
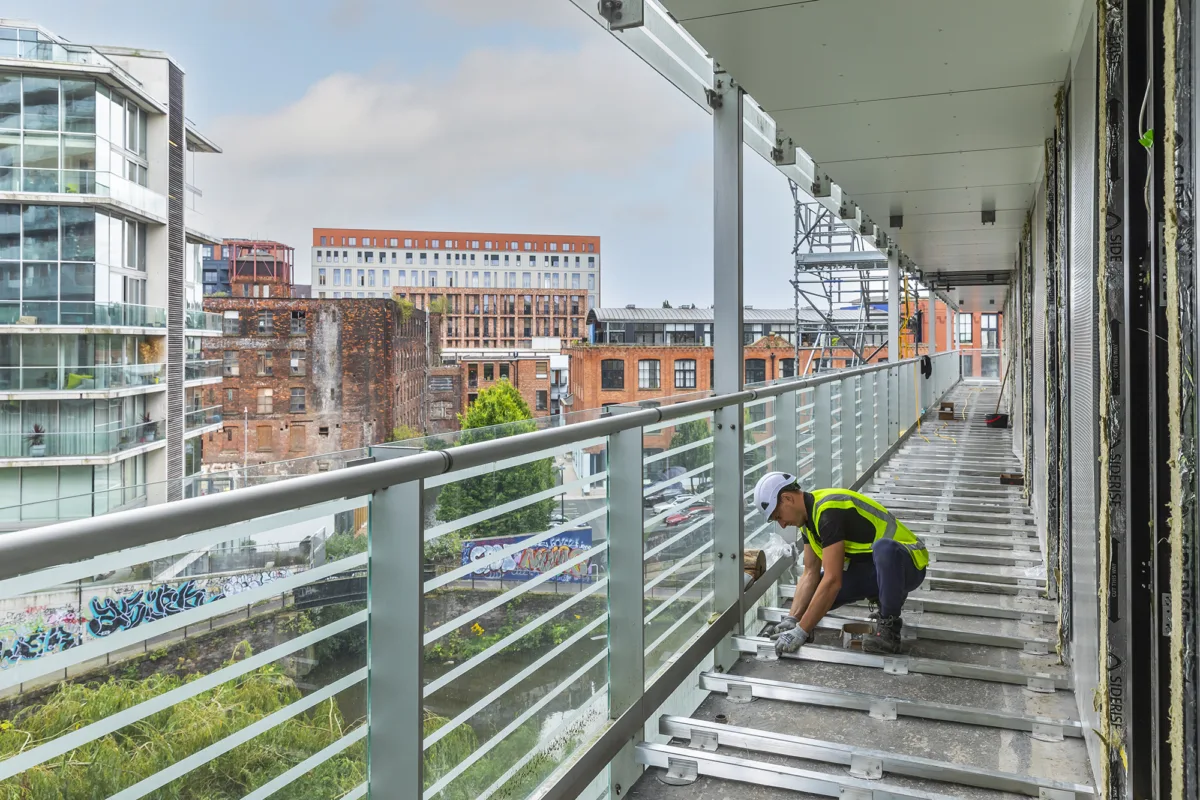
Few things are more frustrating than discovering, halfway through an installation, that additional decking, rails or fixings need to be ordered.
These extras can increase costs, delay the programme and create unnecessary pressure for installers, contractors and project teams. In many cases, the issue is not that materials have been used incorrectly. It is that the final design differs from the information used when the original quantities were calculated.
The good news is that many additional orders can be avoided. The key is to resolve the right details early, coordinate the design properly and review the proposed system before materials are released.
Start with a clear and coordinated build-up
A common cause of inaccurate quantities is an incomplete or evolving build-up. Before the decking package is quantified, key details should be considered, including:
- Finished floor levels
- Threshold heights
- Drainage strategy
- Available build-up
- Supporting structure
Even relatively small design changes can affect rail heights, support arrangements and material quantities.
On refurbishment projects, it isn’t always possible to know every aspect of the existing build-up at the outset. Engaging MyDek’s technical team early in the design process gives project teams a valuable second pair of eyes, helping to identify potential risks, highlight areas where further information may be needed and reduce the likelihood of unexpected variations later in the project.
Coordinate roof design early
Terrace and roof deck projects often involve several disciplines, including waterproofing, insulation, drainage and structural design. Changes to any of these can affect the decking specification.
For example, warm, inverted and cold roofs each have different installation requirements. Insulation thickness, falls, ballast requirements and waterproofing details can all influence the support system and material quantities.
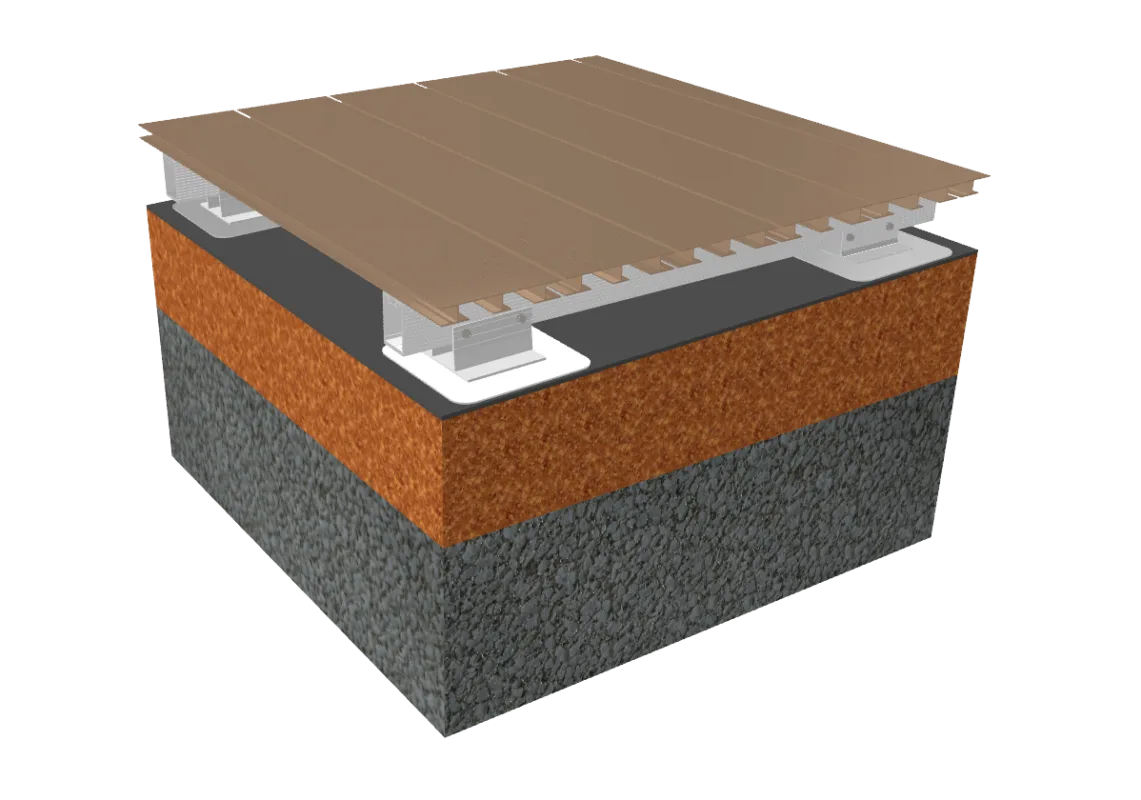
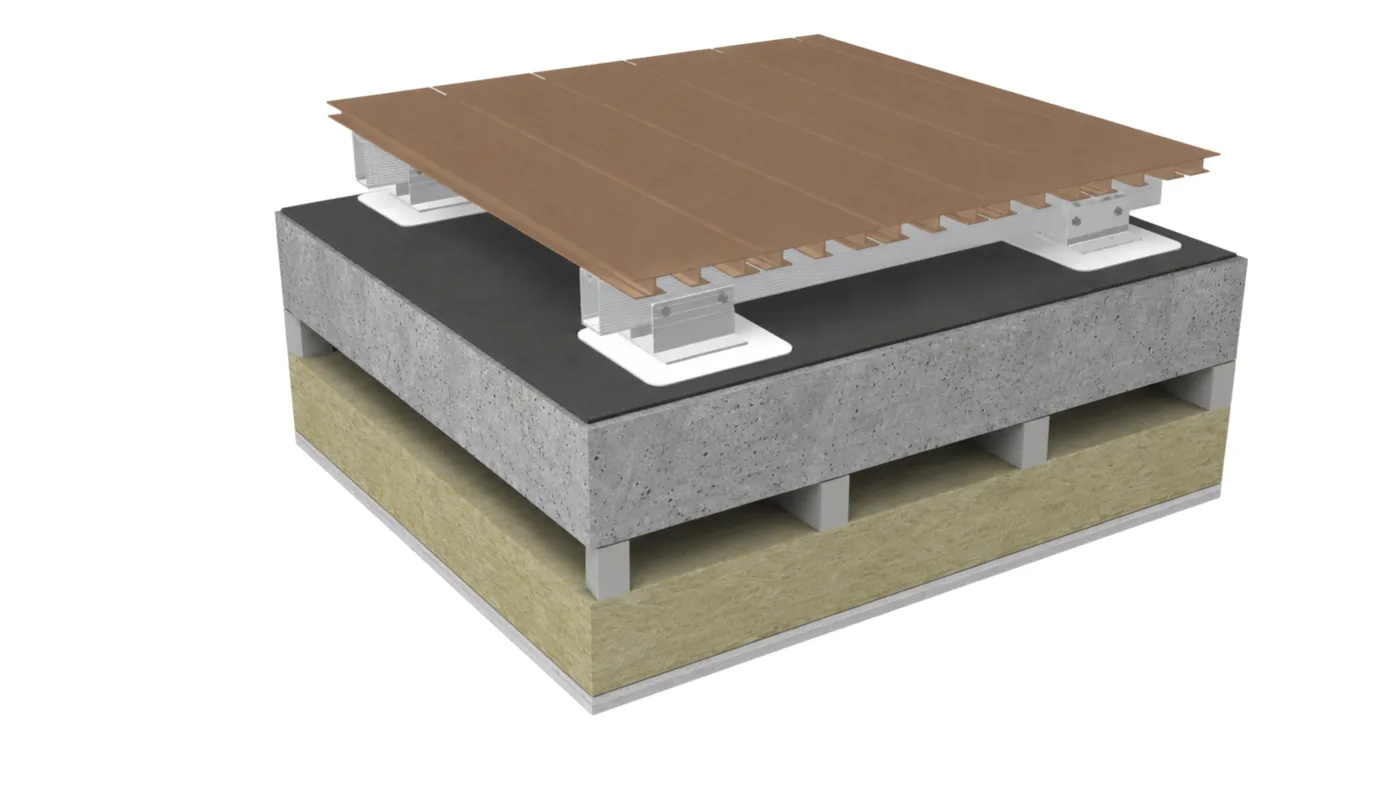
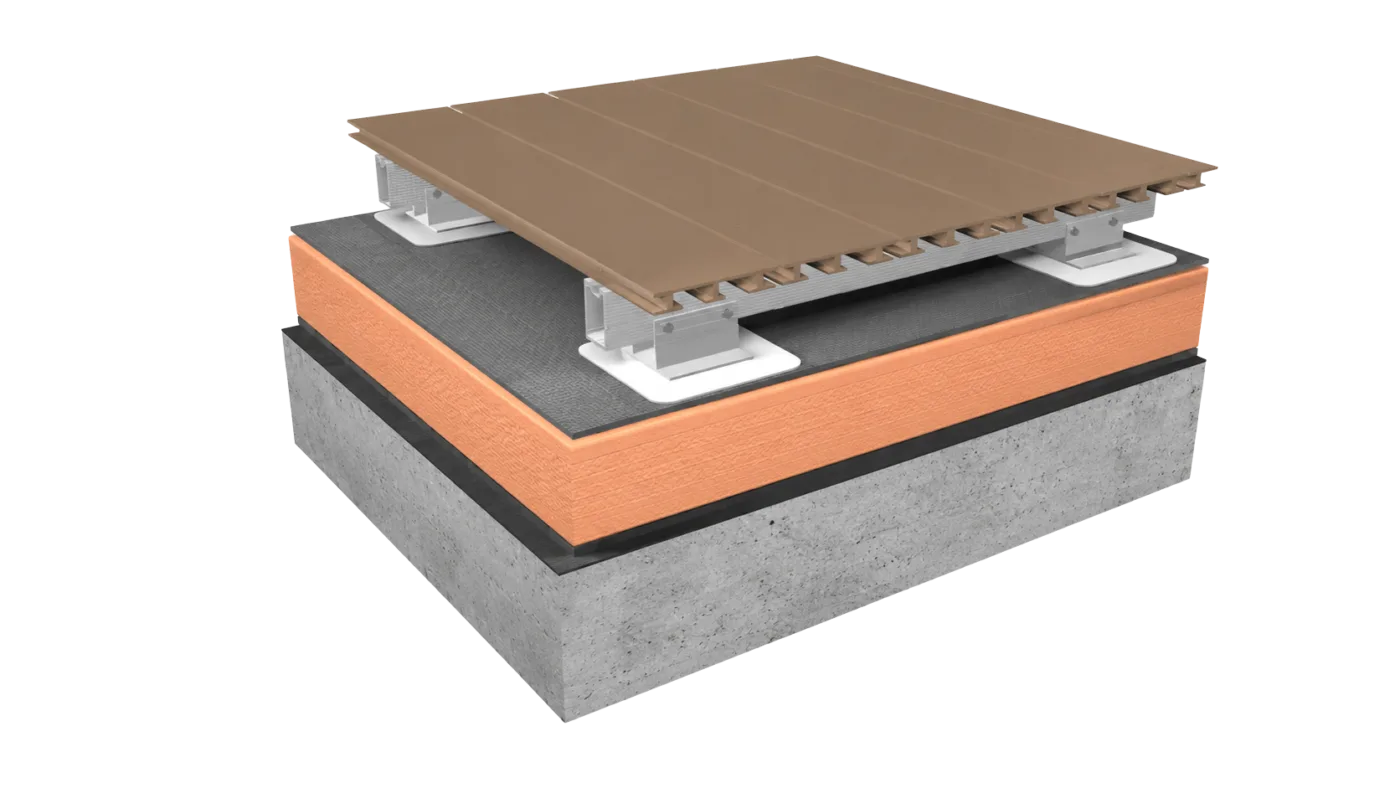
Where aspects of the roof design are still evolving, it’s important to make your decking supplier aware as early as possible. Early engagement allows potential changes to be identified and considered before they become costly variations, helping to keep both the project programme and material procurement on track without delaying the process.
Choose the decking layout with material efficiency in mind
Decking orientation has a significant impact on both waste and substructure quantities.
Decisions such as:
can alter both material usage and installation efficiency.
We recommend considering board orientation early to minimise wastage while ensuring the layout works with the available supports. Our cut-to-length service can further reduce on-site cutting, minimise waste and help improve installation efficiency. Early technical engagement can also help optimise material usage.
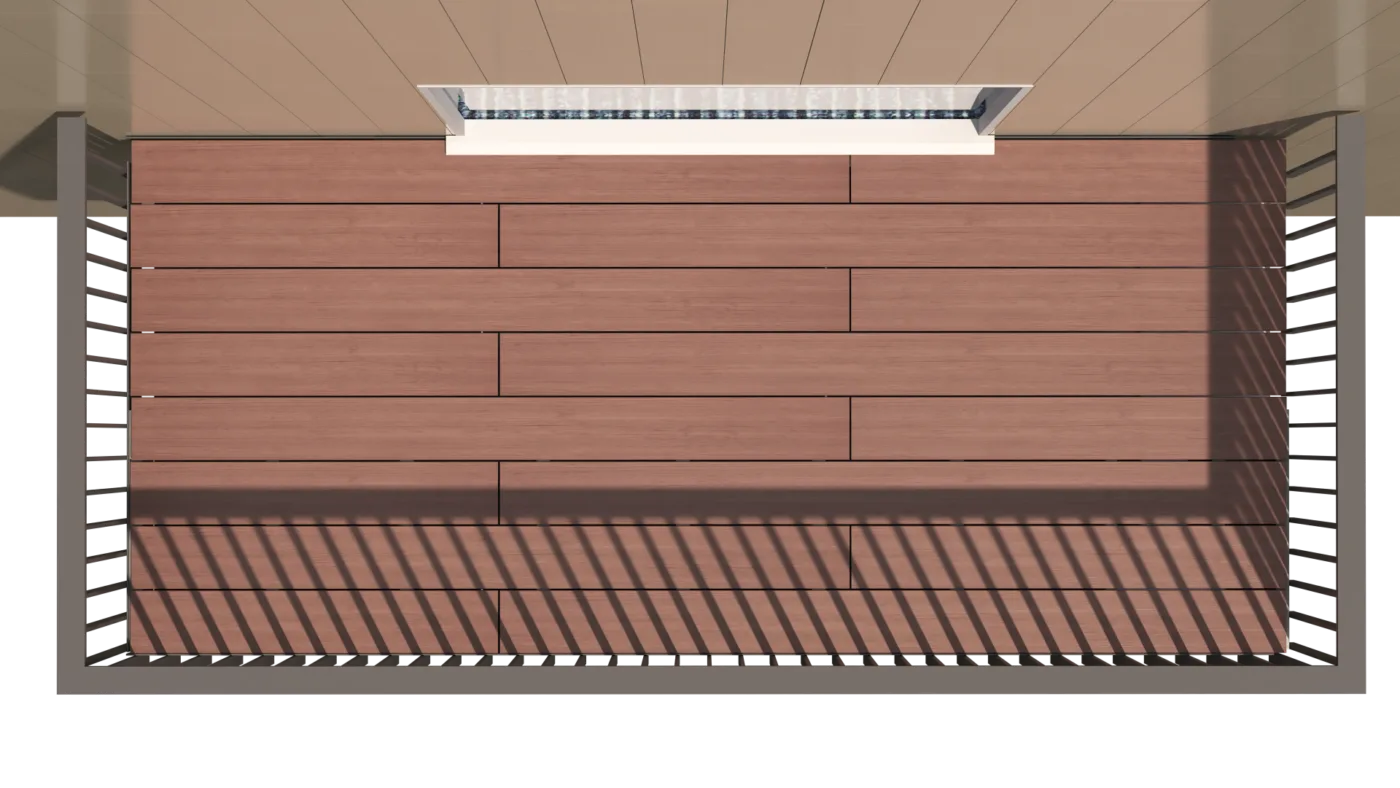
Staggered Parallel Layout
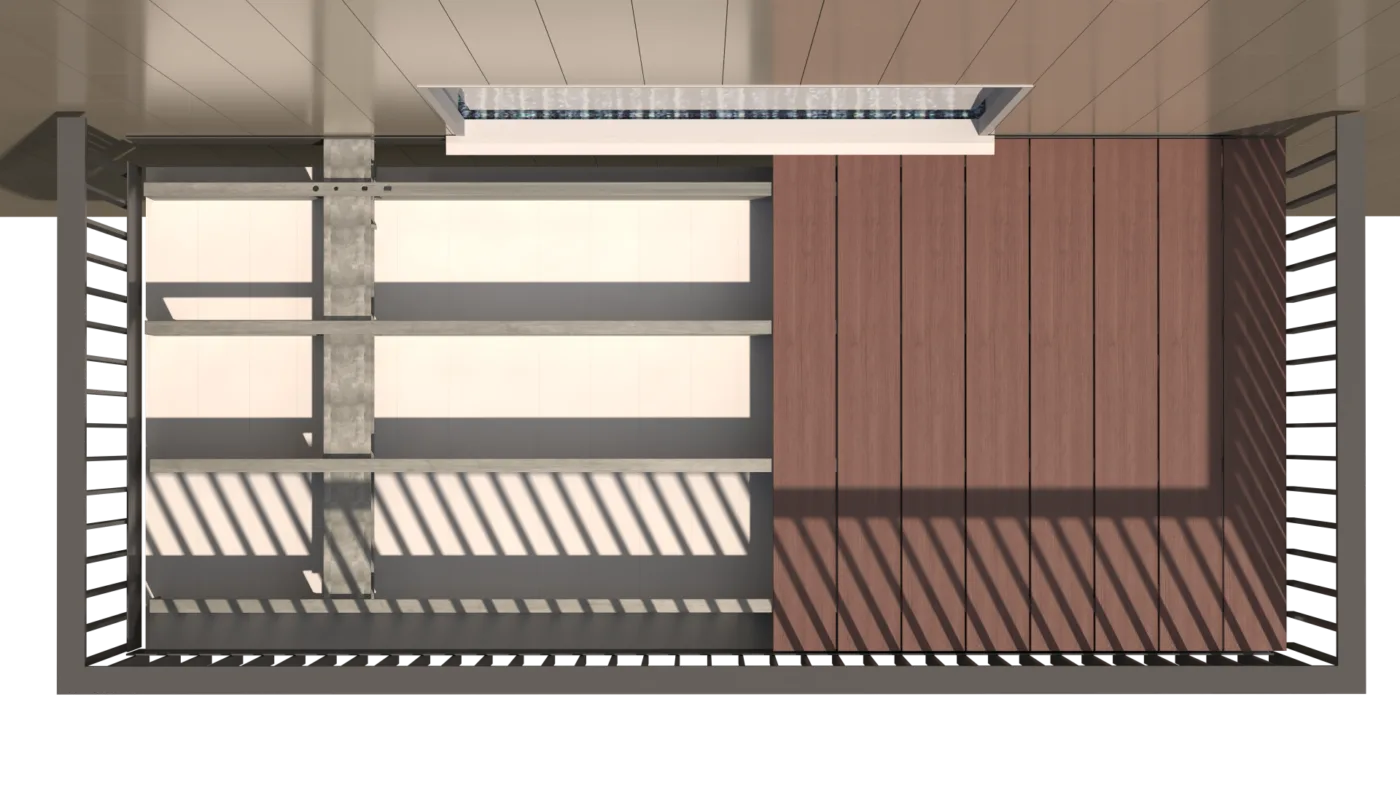
Check the actual site geometry
Drawings do not always reflect the exact conditions on site. Balconies may be slightly out of square. Façade lines can vary. Upstands, thresholds, balustrade posts and drainage outlets may not be positioned exactly as expected.
These differences can become particularly important at corners. Non-square external corners can accentuate alignment issues and may be better handled by changing the decking direction, with the substructure arranged accordingly.
Where possible, use verified site dimensions rather than relying solely on early design drawings.
For refurbishment projects, a site survey is especially important because the existing steelwork, spans and support positions may differ from the original information.
Quantify the substructure, not just the boards
Board quantities are only part of the package.
Changes to spans, support centres, loading requirements or decking orientation often affect the substructure first, increasing the number of rails, cleats, joists or fixings required.
For refurbishment projects, existing structures frequently introduce additional challenges. Older balconies may require intermediate supports or alternative rail arrangements to suit modern decking systems.
Allow for access hatches and other special details
Items beneath the deck often need to remain accessible. Drainage outlets, irrigation valves, abseil points and other services may require access hatches. If these are identified after the decking has already been ordered, extra rails, clips or boards may be needed.
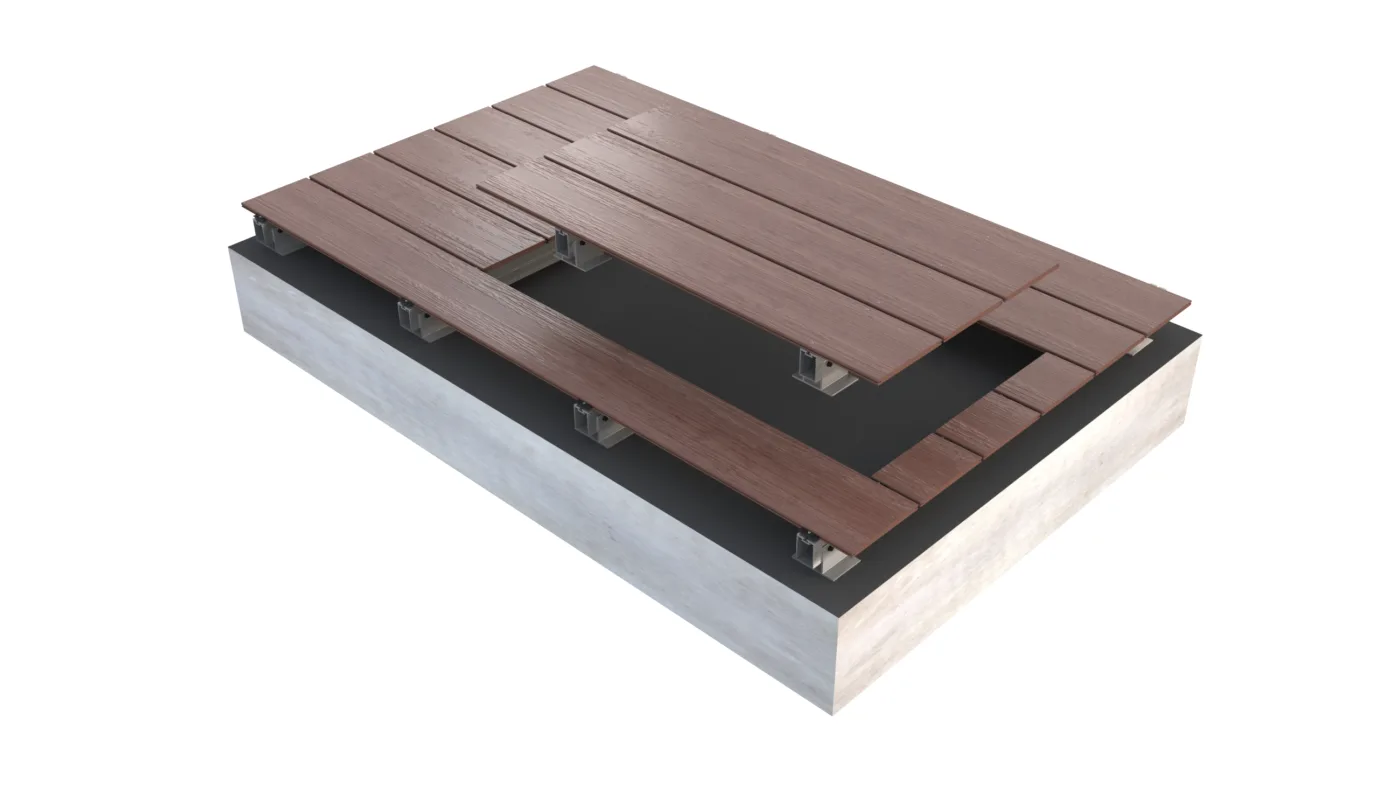
Different surface systems use different access-hatch arrangements. Some can be formed with standard boards and temporary clips, while others require an additional substructure frame.
In addition, items such as:
- perimeter trims
- drainage channels
- changes in level
- removable boards
- furniture anchors
- wind uplift components
- bespoke corner details
may require additional materials and should be included during the initial quantity take-off rather than added later.
Include a sensible waste allowance
Even with an accurate design, some cutting waste is unavoidable.
The appropriate allowance will depend on the complexity of the project. A simple rectangular area with a repetitive layout may require relatively little waste, while curved balconies, angled façades, multiple corners or frequent changes in direction will require more.
The waste allowance should be based on the actual layout rather than applying the same percentage to every project.
It should also distinguish between useful offcuts and unusable waste. A board offcut may be suitable for use elsewhere if the layout has been planned properly.
The goal is not to order excessive contingency material. It is to understand the cutting pattern well enough to include a realistic allowance.
Engage the technical team early
The best time to identify a quantity problem is before the materials are ordered.
Early technical engagement can help confirm:
- whether the proposed build-up is achievable
- the most efficient decking orientation
- estimated designed wastage
- appropriate support centres
- roof and waterproofing requirements
- drainage and threshold details
- access-hatch arrangements
- opportunities to reduce waste
- whether a bespoke detail is needed
At MyDek, we encourage early contact with the technical team so that designs can be checked for buildability and efficient material use.
A pre-order checklist
Before approving a decking order, confirm that:
- the latest architectural and structural drawings are being used
- site dimensions have been checked where necessary
- the finished floor level and build-up height are confirmed
- the roof construction and insulation specification are fixed
- the drainage strategy has been coordinated
- the decking direction and joint pattern are agreed
- support centres and structural spans have been checked
- thresholds, corners and perimeter details are resolved
- access hatches and services are included
- trims, fixings and accessories have been quantified
- an appropriate waste allowance has been applied
- the design has been reviewed by the technical team
Get the quantities right first time
Not every project change can be predicted. However, many urgent additional orders can be avoided by improving coordination before materials are released.
Clear build-ups, verified dimensions, efficient layouts and early technical input all contribute to a more accurate material schedule.
Taking a little more time during the design and pre-order stages can reduce waste, prevent delays and help the installation run smoothly from the first board to the last.
Get in touch with our team today to request a project quotation or technical support.