
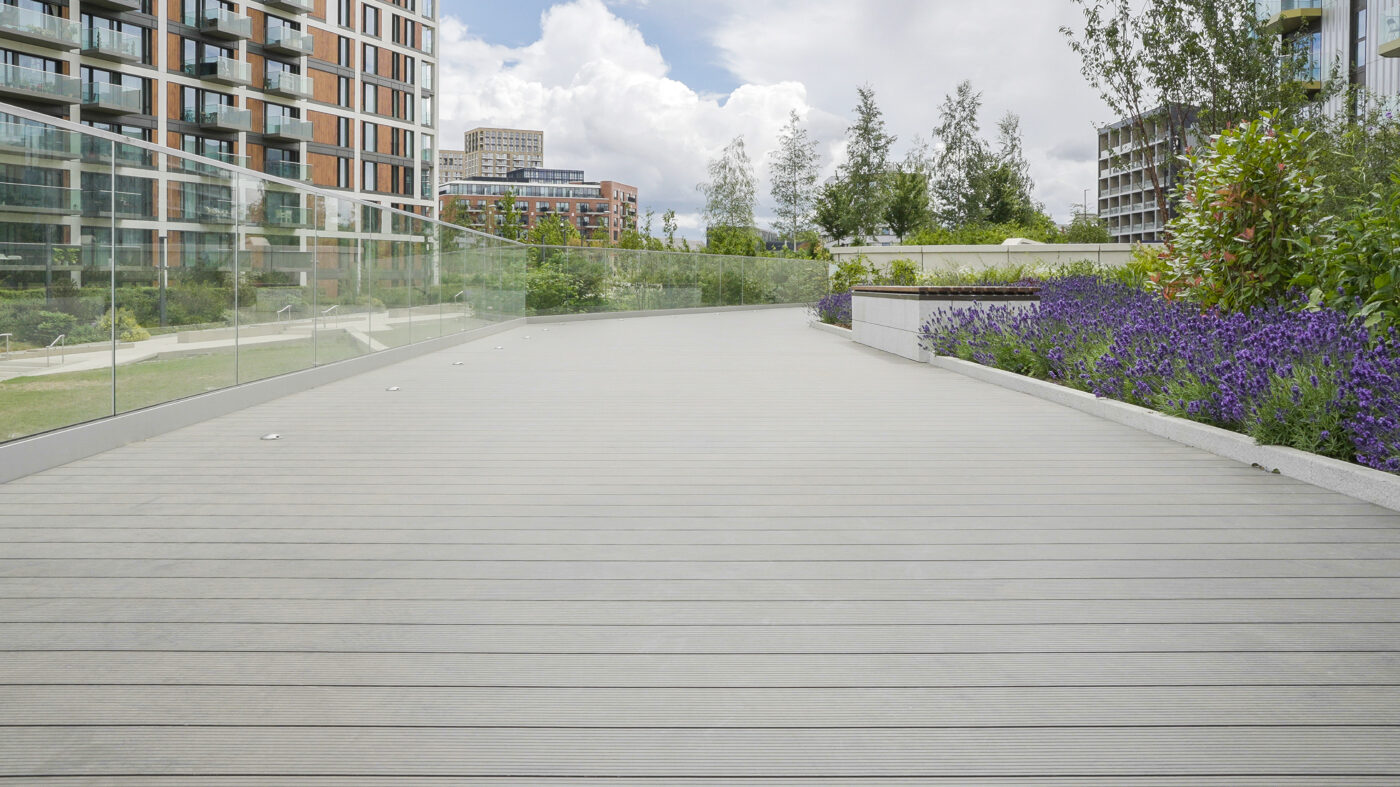
When specifying decking for a balcony or terrace, there are plenty of performance criteria to consider. Fire classification, slip resistance, loading capacity, durability and span capabilities are all likely to feature in the decision-making process.
But there is another aspect of performance that can have a significant impact on how the finished space feels to the people using it: movement underfoot.
A decking system can be perfectly capable of supporting its required design loads and still feel more flexible or “bouncy” than expected. This is because structural strength, deflection and vibration are related, but they are not the same thing.
Understanding the difference can help project managers and specifiers make better-informed decisions about decking, support spacing and substructure design – particularly where occupant comfort and the perceived quality of the finished space are important.
What is deflection?
Deflection is the amount that a structural element bends or moves when a load is applied.
On a balcony, this could be caused by someone standing on the decking, furniture being positioned on it, or the weight of planters and other items. Under load, the decking boards and supporting structure will move by a small amount.
Some deflection is normal. The question is whether that movement remains within acceptable serviceability limits.
BS 8579 provides specific guidance for balconies and terraces, including consideration of the performance of the uppermost trafficked surface. A commonly referenced requirement is that the pedestrian surface should not deflect by more than 5mm under a static 2kN point load.
Manufacturers may therefore provide test data showing the amount of deflection recorded at a particular span and load.
For example, MyDek’s Aspira aluminium decking has been tested over a 840mm span. At an 80kg load, recorded deflection was 1.59mm, increasing to 4.31mm under a 2kN point load – remaining below the stated 5mm limit.
This type of information allows a specifier to understand not only the load a product can withstand, but how much it is expected to move under that load.
However, static deflection only tells part of the story.
What is bounce – and what makes it different to deflection?
While deflection describes how far something moves under load, bounce describes how a structure responds dynamically when people move across it.
Walking introduces a series of repeated forces into a deck. These forces can cause the decking and its supporting structure to vibrate. Depending on the stiffness, mass, spans, connections and other characteristics of the system, that vibration may disappear almost immediately or be noticeable to the person walking across it.
This creates the familiar “springy” feeling sometimes experienced on lightweight structures.
Importantly, excessive bounce doesn’t necessarily mean that a decking system is excessively deflecting. A structure may show relatively little movement under a static load but still have dynamic characteristics that make vibration noticeable underfoot.
One simple way to think about the distinction is:
- Deflection asks: “How far does it move?”
- Bounce asks: “How does it respond when people move across it?”
The second question introduces concepts such as natural frequency and damping.
Every structure has natural frequencies at which it tends to vibrate. Walking can excite those frequencies, while damping describes how quickly that vibration dies away.
Established UK guidance on floor vibration therefore doesn’t rely solely on static deflection. SCI P354, for example, assesses vibration response using factors including natural frequency, acceleration, damping, walking excitation and the intended use of the space.
Why does bounce matter on balconies and terraces?
For the project team, the distinction is important because structural adequacy and occupant comfort are not necessarily the same thing.
People can be surprisingly sensitive to movement beneath their feet. A small amount of steady deflection may go unnoticed, while vibration caused by walking can make a surface feel less substantial or secure.
That doesn’t necessarily mean there is anything structurally wrong with it. It is primarily a serviceability and user-comfort issue.
This can be particularly relevant on residential balconies and high-quality terraces where the client expects the finished surface to feel solid underfoot. It may also be important in communal areas where several people could be moving across a surface.
The appropriate performance will therefore depend partly on how the space will be used.
Guidance for lightweight floors, for example, commonly uses higher natural-frequency targets for corridors and communal spaces than individual residential rooms. SCI guidance references 8Hz for lightweight residential floors and 10Hz for corridors and communal areas, although more detailed vibration assessments can also consider the actual acceleration response generated by walking.
These shouldn’t simply be treated as universal pass/fail limits for balcony decking. They illustrate an important principle: the intended use and expected movement of people should form part of the assessment of how a structure will perform in practice.
What determines whether a deck feels bouncy?
There isn’t one single characteristic that determines how solid a decking system feels. It is the behaviour of the complete assembly.
Span length
Span is one of the most important factors.
As the distance between supports increases, structural members generally experience greater bending and deflection under the same loading conditions.
Reducing the span between supports can therefore increase stiffness and make the deck feel firmer underfoot.
Support spacing
Closely related to span is the arrangement of the supporting structure.
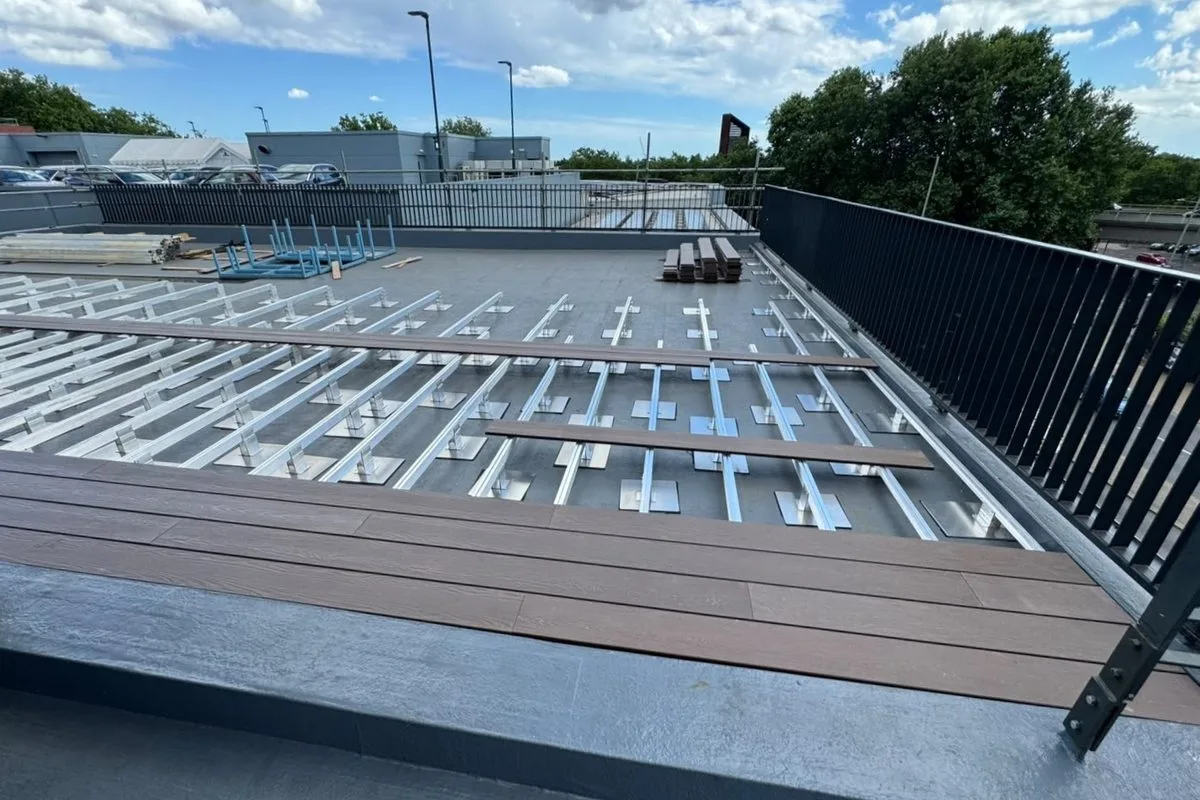
Introducing additional supports, moving cleats or reducing pedestal spacing can reduce the effective span of the structural members and consequently reduce movement.
This means that the same decking product can potentially feel quite different depending on the substructure onto which it is installed.
Stiffness of the structural members
The size, depth, material and profile of decking boards, rails and joists all influence their stiffness.
Selecting a deeper or more structurally efficient section can increase stiffness without necessarily changing the overall layout of the balcony.
Continuity
How members run across their supports can also affect behaviour.
Where appropriately designed, continuous multi-span arrangements can distribute loads across several supports, potentially improving stiffness and reducing deflection compared with an equivalent single-span arrangement.
Connections and bearings
A system is only as effective as the way its components are connected.
Solid bearings and properly designed connections help loads move efficiently through the decking, substructure and primary balcony structure. Details that introduce gaps, local movement or slip can contribute to unwanted movement.
The complete decking system
Perhaps most importantly, specifiers should avoid looking at the deck board completely independently from the structure beneath it.
Deck boards typically span relatively short distances between rails or joists and may consequently feel very stiff. The rails or joists themselves may span much further between their supports.
As a result, the supporting rails or joists can have a greater influence on the overall “bounce” of a bay than the deck boards themselves.
Clip-fixed boards also shouldn’t normally be assumed to act compositely with the joists beneath them, meaning the boards and supporting members need to be considered as separate structural elements when assessing behaviour.
How can bounce and deflection be reduced?
The good news is that many of the measures used to control deflection can also improve dynamic performance.
- The first option is often to reduce the span. Adding or repositioning supports, introducing intermediate rails or reducing pedestal spacing can significantly increase stiffness.
- Another option is to use stiffer structural sections. A deeper or more efficient joist or rail can reduce movement without necessarily requiring additional supports. For dynamic performance, increasing stiffness can also increase the natural frequency of the system, moving it away from the range in which normal pedestrian movement is most likely to create an uncomfortable response.
- Connections and bearing points should also be carefully detailed so that loads have a clear route through the structure without unnecessary gaps or movement.
- Damping can also play a role. Resilient pads, layered finishes and other components can help vibrations dissipate more quickly, while the mass of the overall system can influence its response. However, these factors interact with one another, which is why vibration performance is more complex than simply specifying a single minimum frequency. Detailed vibration assessments can consider frequency, acceleration, damping, modal mass and walking excitation together.
Maximum span doesn’t necessarily mean optimum span
The maximum span a product can achieve isn’t necessarily the optimum span for every project. Manufacturers commonly publish maximum support centres based on testing against particular loads and deflection limits. This information is extremely useful for establishing whether a product can meet the structural requirements of a particular layout.
But it shouldn’t automatically be interpreted as meaning that the product should always be installed at its maximum permitted span.
A board could satisfy the required load and deflection criteria at its maximum published span while feeling noticeably firmer if the support centres were reduced.
There may therefore be a balance between structural efficiency, material use, installation cost and occupant comfort.
Reducing support centres usually means introducing more substructure, fixings or installation time. Conversely, maximising spans can reduce the amount of supporting material required.
The objective should be to find the appropriate balance for the project rather than automatically designing to the maximum possible span.
Instead of asking only:
“What is the maximum span of this decking?”
it can be more useful to ask:
“What will the expected deflection and dynamic behaviour be at the span we’re proposing?”
That provides a much better basis for comparing different decking and substructure options.
What should specifiers ask before choosing a decking system?
Bounce and deflection don’t need to make decking specification unnecessarily complicated. In many cases, a few questions early in the design process can help prevent issues later.
1. What loading category applies?
A private residential balcony and a heavily used communal area may be subject to different loading requirements and different expectations around underfoot feel.
2. What are the proposed spans and support centres?
Don’t assess the decking board in isolation. Understand the span of the board, supporting rails or joists and the wider balcony structure.
3. What deflection has been demonstrated at the proposed span?
Look beyond maximum load capacity and ask for test data showing actual movement under representative service loads.
4. Has the complete system been considered?
Deck boards, substructure, bearings, fixings and primary supports all contribute to the way the finished surface behaves.
5. What level of firmness is appropriate for the space?
Consider the intended users and how the area will be used. A private balcony may have different requirements from a busy communal terrace or access route.
On large or particularly sensitive projects, testing a representative bay can also provide valuable reassurance before the system is rolled out across the development. MyDek’s technical guidance recommends this approach where appropriate.
Design for performance and experience
Structural performance isn’t simply about whether a decking system can carry the required load.
Deflection helps us understand how much a system will move under that load. Bounce helps us understand how it may respond when people actually walk across it.
Both can influence the quality and usability of the finished balcony or terrace.
For project managers and specifiers, this means looking beyond individual product figures and considering the decking, substructure, spans, support spacing and connections as a complete system.
Maximum spans can be useful when creating an efficient design, but they aren’t necessarily the optimum solution in every situation. By considering serviceability and occupant comfort alongside strength, fire performance and other technical requirements, project teams can make a more informed decision about the solution that’s right for their project.
Early engagement can be particularly valuable where balcony geometry, existing steelwork or unusually large spans make the design more challenging. MyDek’s Technical Team can review proposed layouts, spans and substructure arrangements to help develop a solution that balances structural performance, installation efficiency and the finished experience underfoot.