
At MyDek, we understand that no two balcony or terrace projects are the same. Existing structures, restricted build-up heights, unusual geometries, drainage requirements and interfaces with other building elements can all influence how a decking system needs to be designed and installed.
While a versatile standard product range can accommodate many of these variables, there will always be projects where the conventional detail doesn’t quite work.
Our approach is not to force every project to fit a standard solution. Where a project presents a particular challenge, our technical team can work with customers to understand the constraints and explore a solution designed around them.
This approach forms one of MyDek’s five key points of difference:
Bespoke Solutions – providing solutions tailored to your project, overcoming challenges while meeting regulatory and design requirements.
Over the years, this has led us to develop alternative supports, adjustable components, project-specific fixings, drainage solutions and more. In some cases, a solution developed for one project has gone on to become a permanent part of the MyDek range.
What do we mean by a bespoke solution?
“Bespoke” doesn’t necessarily mean designing an entirely new decking system from scratch.
Often, it is about identifying the element of a standard system that needs to change or be added to make it suitable for a particular project. This could mean adapting a fixing to work with an existing structure, developing a component to accommodate unusual geometry, introducing a drainage detail or finding a way for another element to interface effectively with the decking and substructure.
The important distinction is that we consider the wider system and the requirements of the project rather than looking at the decking board in isolation.
Our standard systems remain the starting point. But when a conventional detail cannot overcome a particular constraint, our technical expertise gives us the ability to investigate alternatives.
Practical solutions to project challenges
The starting point for bespoke development is understanding the challenge.
What structure are we fixing into? What build-up height is available? Does the geometry create an unusual requirement? Are there interfaces with drainage, balustrades or other elements? What does the finished system need to achieve?
From there, we can assess whether an existing MyDek solution can be adapted or whether a new component or detail needs to be explored.
The following projects demonstrate how this approach works in practice.
Westmount Quarry: From project challenge to new product
At Westmount Quarry in Jersey, the existing timber decking had reached the end of its service life. However, replacing it presented a significant challenge. The original timber decking had been installed over 10mm plywood and the replacement system needed to work within a constrained build-up of just 30mm, positioned above 9mm steel flanges.
An initial approach considered replacing the plywood with 9mm fibre-cement packers. However, securely fixing these into the heavy-gauge steel structure presented practical difficulties. Instead of trying to make the conventional approach fit, MyDek developed a new solution around the project’s constraints.
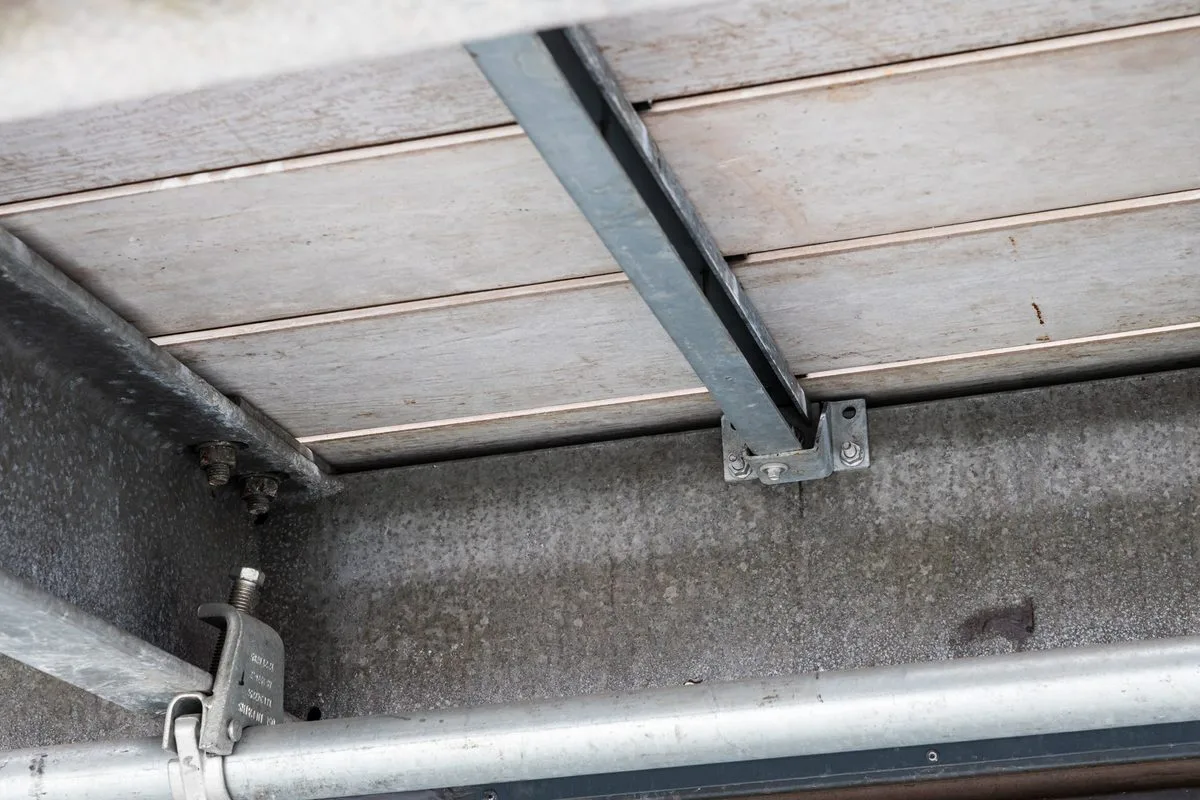
The result was SpeedRail – a bespoke 10mm top-hat rail designed to sit on the existing steelwork, provide a secure fixing and improve installation speed and efficiency. The detailing went further. The restricted interface with the steelwork required shorter-than-standard screws to prevent clashes, while MyDek also designed a screw jig to keep fixings correctly aligned during installation, improving speed and accuracy.
SpeedRail was rapidly developed and tested for the project. But its story didn’t end at Westmount Quarry. Recognising that similar restricted build-ups could be encountered elsewhere, SpeedRail was subsequently incorporated into MyDek’s standard product range. What began as a bespoke response to one refurbishment challenge became a solution available for future projects too.
James Clow: Designing around the existing structure
Remediation projects can present very different challenges from new-build developments. Instead of starting with a blank sheet, new products and systems often need to work around the existing building. This was the case at the James Clow Building in Belfast, a 27-storey residential development comprising 134 apartments.
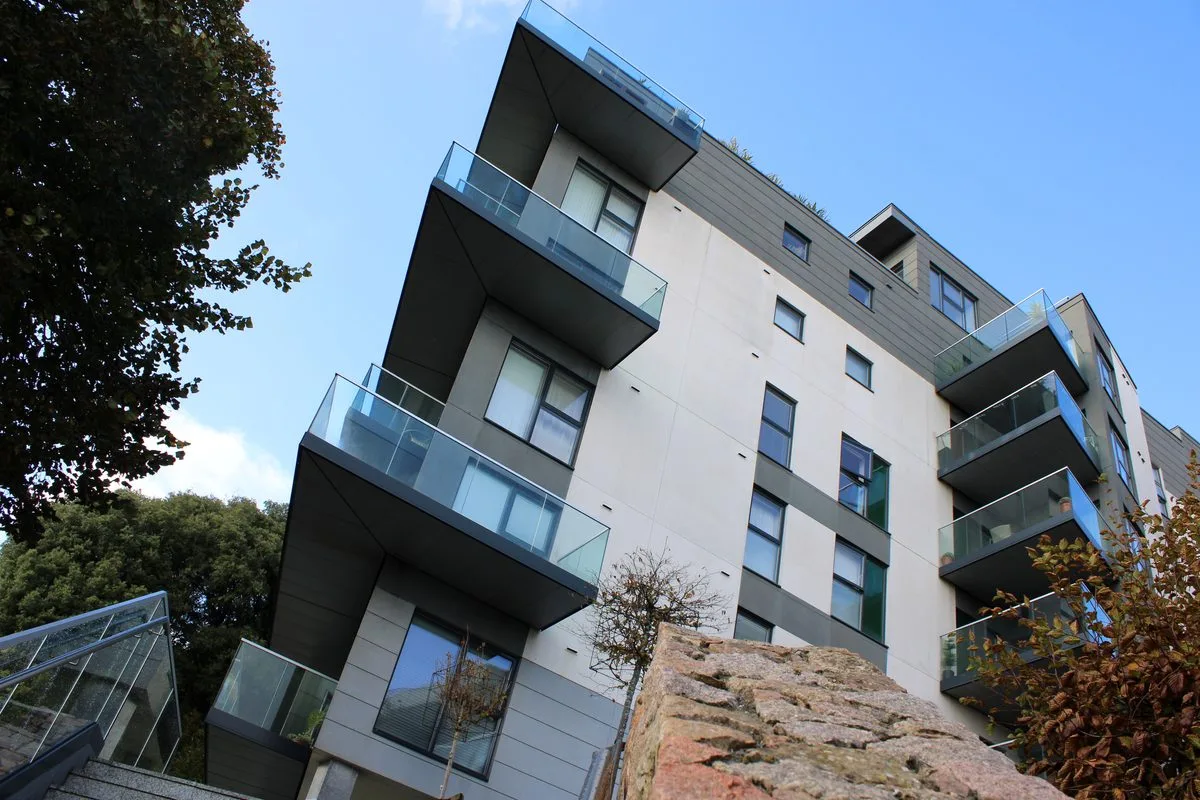
As part of a substantial remediation programme, the original timber decking needed to be replaced with a non-combustible alternative. MyDek’s Luxura mineral composite decking provided the timber appearance required for the balconies while achieving an A1 fire classification, but selecting the decking was only part of the challenge.
The existing projecting balconies created particular requirements around how the replacement system could be supported and fixed. MyDek therefore designed bespoke hangers and fixings to enable the new decking system to work with the existing structure.
It demonstrates an important principle for refurbishment and remediation: sometimes the new solution needs to adapt to the building, rather than expecting the existing building to adapt to a standard product.
Accommodating curved balconies
Not every balcony follows a simple rectangular layout. At a project in Portishead, curved balconies meant the supporting substructure needed to accommodate changing angles that couldn’t be addressed as effectively using a conventional fixed-position detail.
MyDek are developing a rotatable cleat, allowing the substructure to be adjusted to the exact angle required around the curve. It’s a relatively small component, but it demonstrates an important aspect of bespoke design. A solution doesn’t always require an entirely new system; sometimes adapting one carefully considered component allows the wider standard system to respond to much more complex geometry.
Solving the details around the decking
Bespoke thinking can also extend beyond the primary decking and substructure. Balconies, terraces and podiums interact with drainage, balustrades, furniture, landscaping and other building elements. These interfaces can create some of the most challenging details on a project.
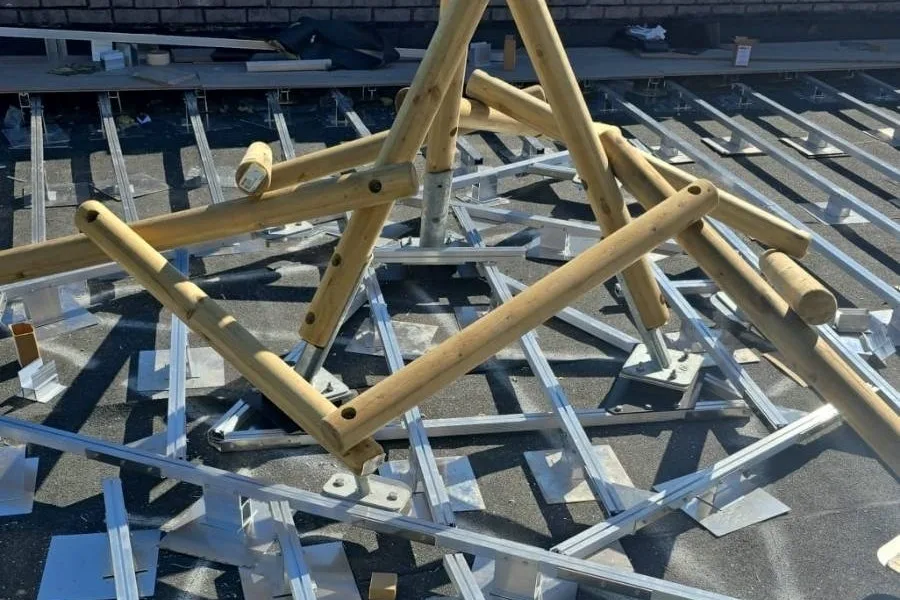
At Wickside, for example, MyDek developed playground anchors to securely incorporate playground apparatus within a decking scheme while remaining compatible with the BoxRail substructure.
At a project in Hartlepool, the required drainage strategy involved collecting excess surface water below the drainage channel and positively discharging it to a dedicated rainwater pipe. A tray system within the pedestal zone was developed to collect and direct water to a concealed rainwater pipe, with overflow routed safely away from the façade.
MyDek has also explored solutions for other interfaces, including Keep Nuts for fixing furniture directly to the decking, as well as balustrade post roses.
Together, these examples demonstrate that bespoke support isn’t necessarily about making major changes to the decking system. Often, it is about solving the individual details that allow the complete balcony or terrace design to work.
When a bespoke solution becomes standard
Developing something specifically for one project doesn’t necessarily mean it will only ever be used once.
When MyDek develops a bespoke component, we can also consider whether the challenge it addresses is likely to be encountered elsewhere. Where there is wider potential, a project-specific development can be refined into a repeatable solution for future schemes.
SpeedRail is a clear example. Its development was driven by the particular constraints at Westmount Quarry, but the underlying challenge – installing decking where very little space is available for the support system – isn’t unique to one project.
By adding SpeedRail to the standard MyDek range, the development work undertaken for Westmount can now benefit other projects facing similar constraints.
This creates a valuable cycle: a project identifies a challenge, technical expertise helps solve it, and the experience gained can inform future projects and product development. In this way, the challenges we encounter on live projects help shape the solutions available to our customers.
Bespoke solutions are only part of the picture
Bespoke Solutions are one of five points of difference that shape the way we support our customers. They work alongside Technical Guidance, giving project teams direct access to expertise, design support and regulatory guidance; Desirable Products, combining non-combustible performance with aesthetic flexibility and design freedom; Cost Neutrality, helping customers select the right solution without unnecessarily compromising project budgets; and Complete Confidence, providing the technical information and ongoing support needed to keep stakeholders informed and aligned. Together, these principles mean our role goes beyond supplying a decking system – we aim to help customers identify the right solution and support them throughout the project.
Have a project that doesn’t fit the standard detail?
Our standard decking and support systems are designed to accommodate a wide range of balcony and terrace applications. But we also recognise that construction rarely presents exactly the same challenge twice.
Whether you’re working with an unusual existing structure, a particularly constrained build-up, complex geometry or an interface that doesn’t quite work with a conventional detail, speak to the MyDek team.
The answer may already exist within our range. It may require an existing detail to be adapted. Or your project could present the challenge that leads us to develop something new. When the standard solution isn’t quite enough, we’re ready to look beyond it.