


Replacing combustible timber cladding presents a challenge that goes beyond finding a material with the right fire classification. The replacement also needs to work visually, particularly where timber is an important part of the building’s architectural character.
For building owners, specifiers and façade contractors, this means addressing two requirements together: the fire performance needed for the project and the appearance expected through the planning process.
Timber-look, non-combustible cladding offers a way to address both. However, choosing the right product requires evidence of its performance and careful consideration of how it will look within the finished façade.
Why appearance still matters during remediation
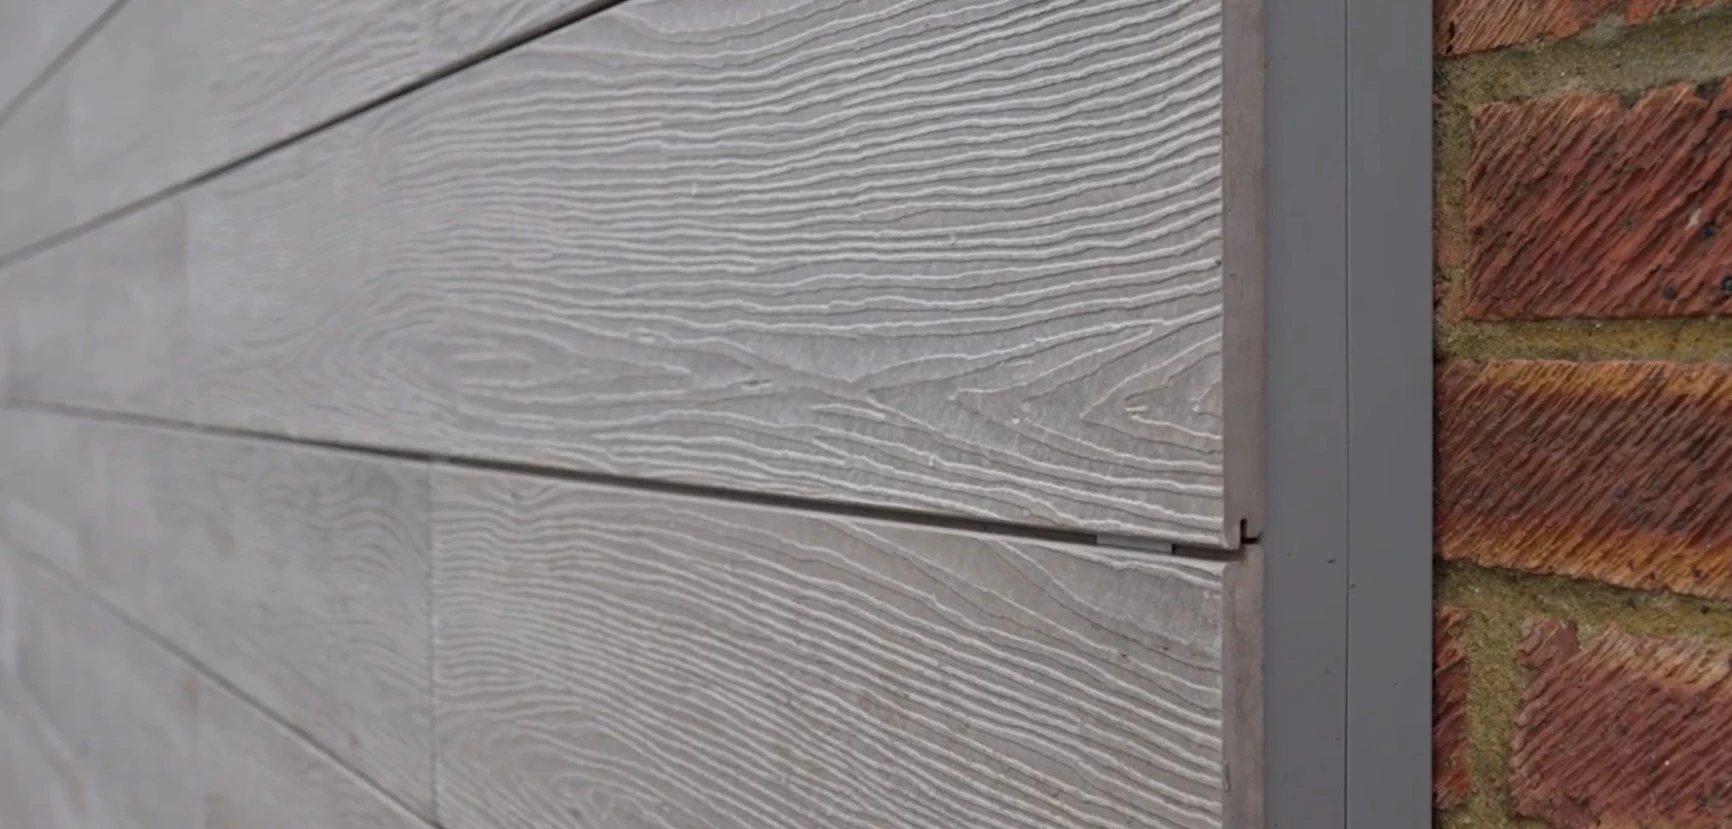
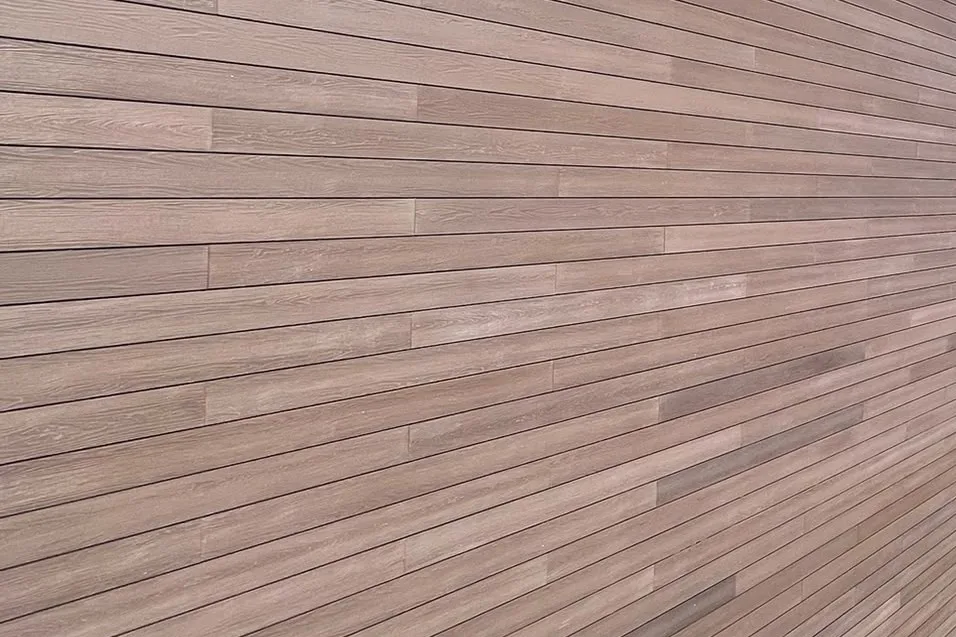
A change of cladding can significantly alter a building’s appearance. Colour is one consideration, but texture, grain, board proportions, joint patterns and fixing details all influence the result.
The planning process for Evolution Cove in Plymouth is just one example that illustrates this. The application proposed replacing existing combustible cladding and external wall elements with non-combustible alternatives.
In its July 2025 consultation response, the council’s Historic Environment team supported a timber-effect replacement that would remain visually in keeping with the original timber. It did not necessarily require an exact colour match, instead asking for a palette that responded positively to the surrounding streetscape.
Our conversations with developers have highlighted similar challenges, with planning departments rejecting proposed replacement cladding because its appearance was not sufficiently close to the original timber. This demonstrates why the visual assessment deserves attention alongside the technical specification. A replacement may need to preserve the character of the original façade while using a different material.
For project teams, discussing samples and finishes early can help establish whether the proposed approach meets the planning authority’s expectations before the specification progresses.
Understanding the fire performance requirement
The starting point is to establish which requirements apply to the building and the proposed work.
In England, Regulation 7(2) of the Building Regulations requires materials forming part of the external walls and specified attachments of defined “relevant buildings” to achieve Class A1 or A2-s1,d0, subject to specified exemptions. In England, this includes buildings with a storey at least 18 metres above ground level containing homes, hospitals, care homes, student accommodation, hotels or hostels. Approved Document B also recommends Class A2-s1,d0 or better for external cladding on residential buildings more than 11 metres high.
It is also important to distinguish the performance of the cladding board from that of the complete external wall. When demonstrating compliance for the entire façade, insulation, support systems, cavities, cavity barriers, fixings and interfaces all need appropriate consideration.
Is fire-retardant-treated timber an alternative?
Where retaining a timber appearance is important, fire-retardant-treated timber may enter the discussion. However, improved fire performance does not equate to non-combustibility.
Flame-retardant treatments can improve timber’s reaction to fire: how readily it ignites and contributes to fire development. The Wood Protection Association explains that treatments can typically improve timber to Class B or C, but cannot turn it into a Class A material. Treated timber therefore does not provide an equivalent classification where A1 or A2-s1,d0 is required.
Descriptions such as “30-minute” or “60-minute” fire performance refer to a different measure: fire resistance, which concerns a building element’s ability to maintain specified functions during fire exposure. They should not be used as a general description of how long treated timber cladding will last.
The durability of any treatment also needs checking. Collaborative Reporting for Safer Structures UK (CROSS-UK) has highlighted the potential for fire-retardant treatments to deteriorate and the importance of communicating maintenance requirements to building owners. The appropriate inspection and retreatment arrangements depend on the particular product, its evidence and exposure conditions; a single maintenance interval should not be assumed for every treatment.
What should teams look for in a timber-look replacement?
Assessing appearance and technical suitability together can help teams develop a more complete specification. Key considerations include:
- Physical samples: assess grain, texture and colour variation alongside the existing façade and surrounding materials.
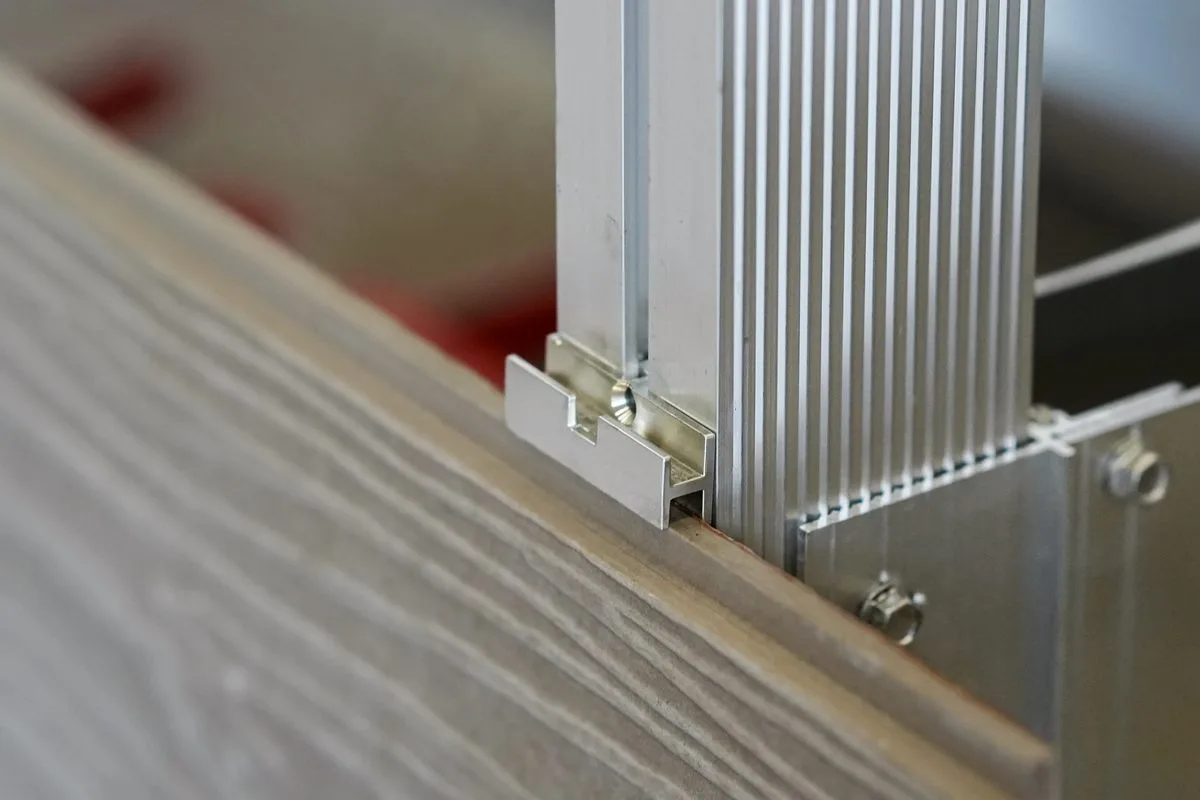
- Board layout: consider widths, orientation, joints, corners and fixing details.
- Fire classification evidence: check that it covers the product and finish being supplied.
- System compatibility: review the proposed support structure, wall build-up and installation details.
- Maintenance: establish what is required to preserve appearance and performance over time.
A small sample can help with initial selection, while a larger sample panel or mock-up may be useful where the overall pattern and appearance need closer assessment.
Introducing LuxuraClad: timber appearance with an A1 classification
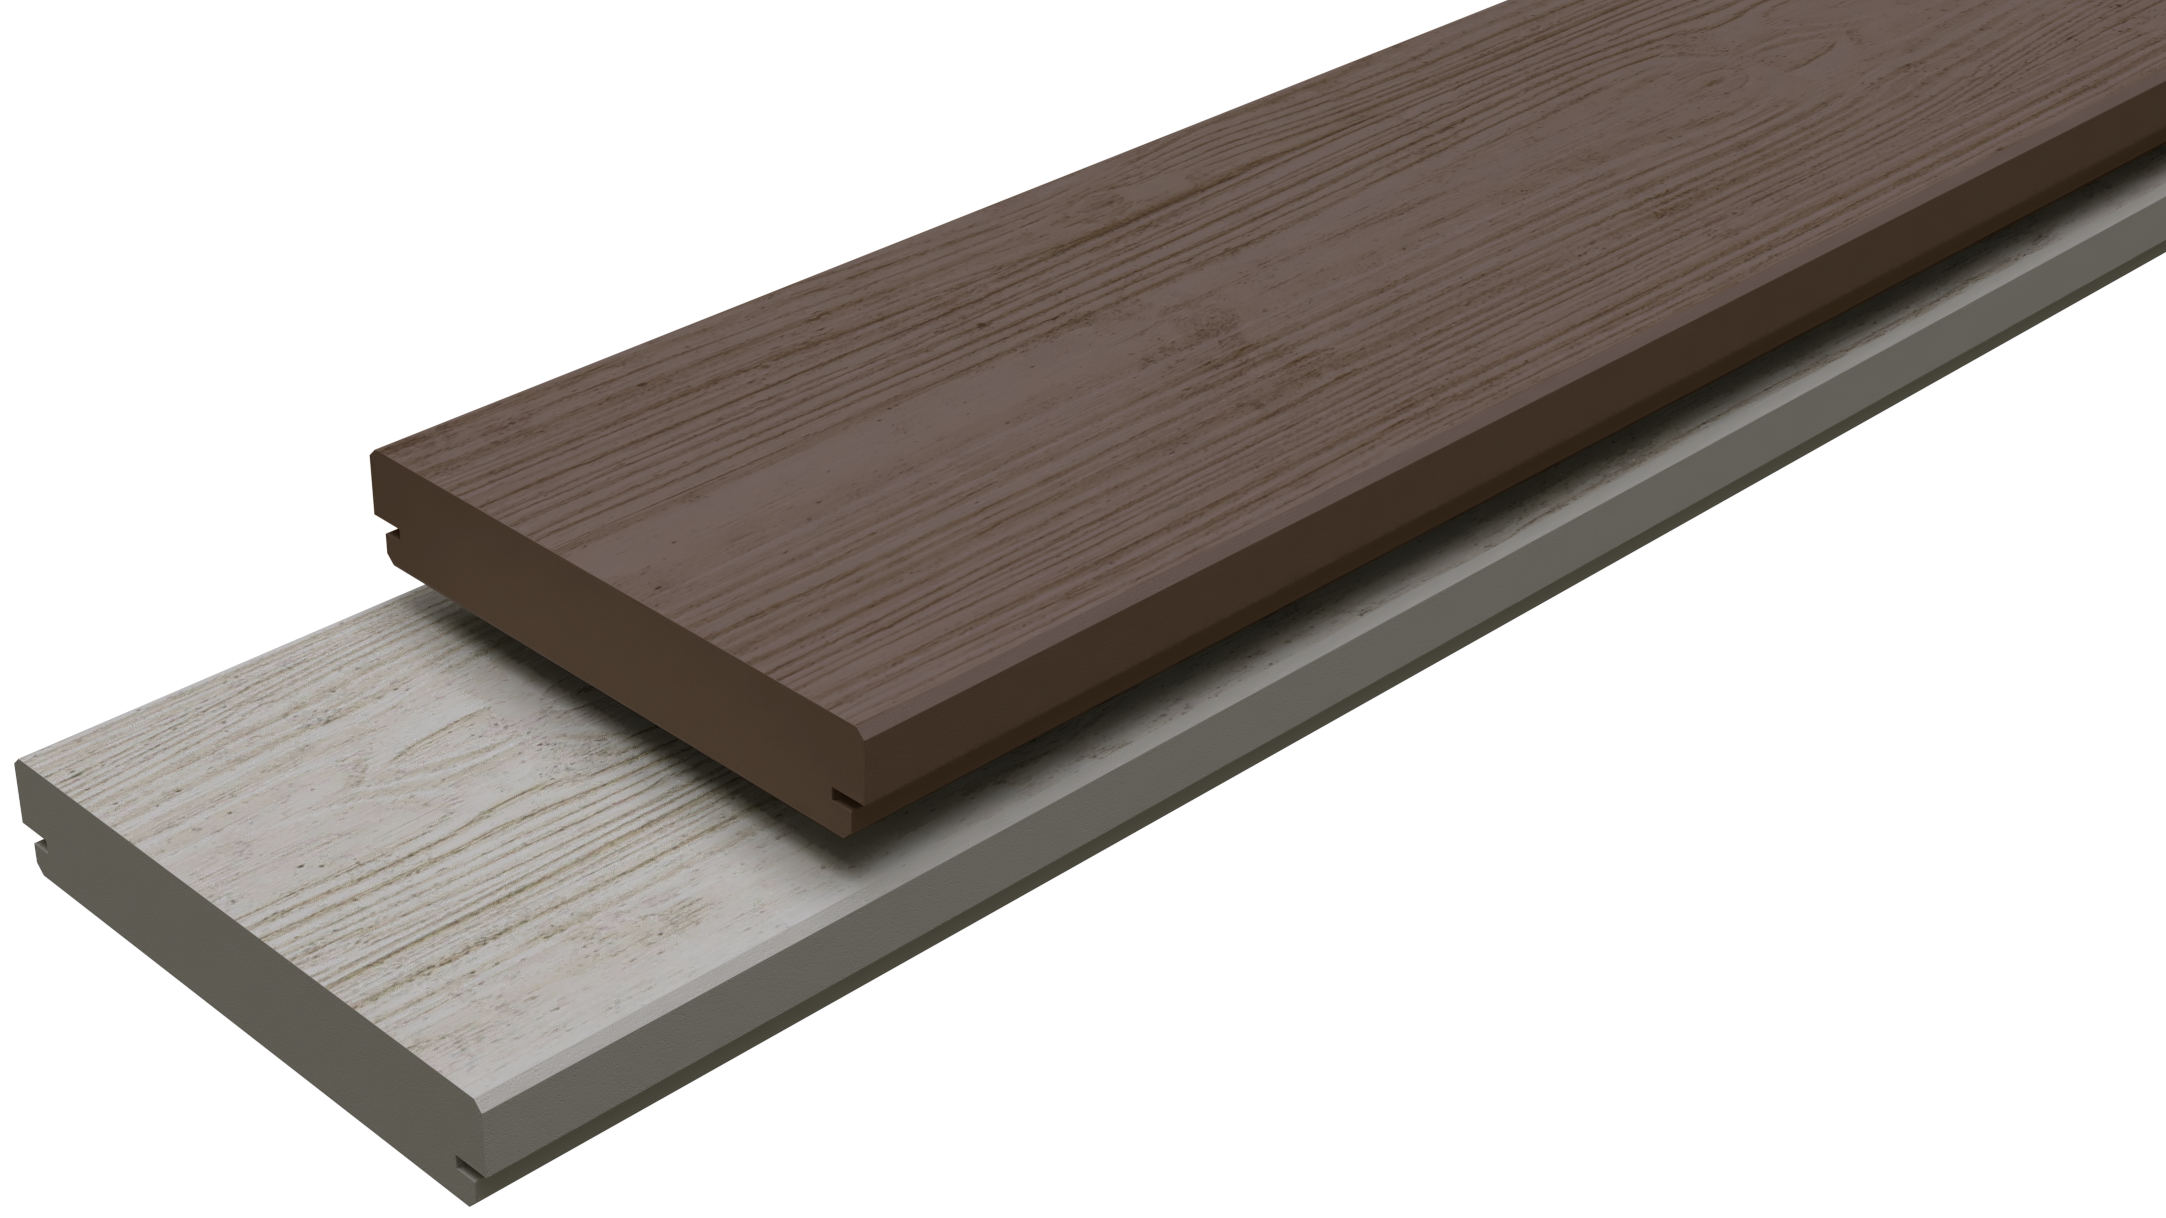
MyDek’s LuxuraClad range brings together a textured woodgrain finish and an A1 reaction-to-fire classification to EN 13501-1, providing a non-combustible option for projects seeking to retain a timber aesthetic.
The mineral composite boards have a solid, through-colour finish and are available in standard colours Natural Hickory and Natural Aged Oak, with painted options available. Concealed fixings allow the board finish to remain the visual focus.
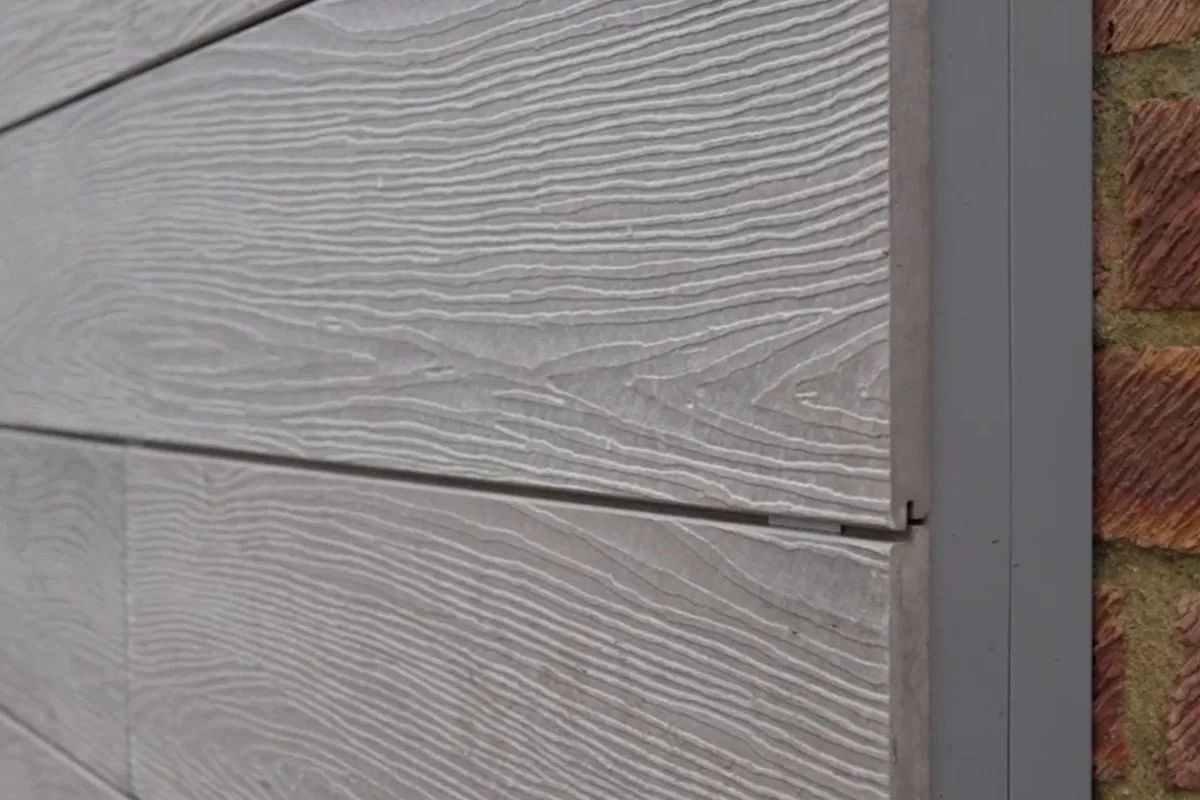
For teams replacing timber cladding, this provides an option that can be assessed against both the project’s aesthetic brief and its fire performance requirements. Samples allow the finish to be reviewed during design and planning discussions, alongside the technical evidence needed for specification.
Acceptance remains specific to the project: the proposed appearance needs to be agreed through the relevant planning process, and the complete façade must be appropriately designed and assessed.
Looking for a non-combustible alternative to timber cladding? Contact MyDek to discuss your specification or view the LuxuraClad product details here.