The Building Safety (Remediation of Unsafe Cladding etc) Bill proposes changes to how unsafe cladding is identified, assessed and remediated.
For building owners, developers and façade teams, it raises practical questions about responsibilities, project planning and the evidence behind replacement cladding specifications.
Here, we explain the main proposals, what they could mean for your projects and what to consider when reviewing cladding options.
This article reflects the position on 23 October 2026. The Bill is progressing through Parliament and is not yet law. Its provisions may change.
What is the Bill, and why has it been introduced?
Introduced to Parliament on 14 October 2026, the Bill aims to accelerate cladding remediation, strengthen enforcement and make it easier to recover costs from manufacturers whose products contributed to unsafe buildings.
It follows the government’s Remediation Acceleration Plan and seeks to address gaps that have allowed some buildings to remain unresolved. A proposed backstop would allow public authorities to intervene where those responsible persistently fail to act.
Which buildings and organisations could be affected?
The proposed legal duty to assess and remediate would apply to multi-occupied residential buildings in England that are over 11 metres high or have at least five storeys, and were completed before 28 June 2022.
It would cover private and social housing. Responsibility would sit with the party holding the relevant repairing obligation, which could include a freeholder, head leaseholder or resident management company.
Buildings covered by the Developer Remediation Contract would be excluded from this particular duty because equivalent requirements already apply. This does not remove developers’ existing remediation commitments.
What are the main proposed changes?
Clearer assessment and remediation duties
Responsible entities would have to assess external wall fire risks and carry out recommended remediation and interim measures as soon as reasonably practicable.
Regulations would require relevant fire risk appraisals of external walls, known as FRAEWs, to use the PAS 9980 methodology. Assessments recommending mitigation or remediation would be submitted to Homes England for audit.
Published remediation plans
Where an assessment recommends remedial work, responsible entities would need to share a plan with residents setting out the proposed steps and timescales. Stronger enforcement powers would support action against persistent failures and unreasonable obstruction.
A register of medium-rise buildings
The Bill proposes a register of residential buildings between 11 and 18 metres in England, helping identify buildings that may otherwise remain outside the remediation process. Some measures would require secondary legislation before implementation.
Wider routes to recover remediation costs
Changes to the Building Safety Act 2022 would expand the parties able to bring claims against manufacturers and suppliers where unsafe products or misleading conduct contributed to a dwelling being unfit for habitation. Those parties could include organisations that have incurred costs making buildings safe.
What could this mean for your projects?
While the legislation is still developing, project teams can use this opportunity to review how they organise assessments, specifications and delivery.
- For building and asset owners, a useful starting point is to establish who holds responsibility, what assessments are available and which recommended actions remain outstanding. Bringing this information together can help identify decisions or appointments needed to progress the project.
- For architects and specifiers, reviewing the technical evidence behind proposed products can highlight gaps before procurement. Where an existing specification needs to change, the replacement should be assessed against the project’s requirements and the wider façade design.
- For façade contractors, developers and main contractors, early coordination can help resolve questions about fixing arrangements, interfaces, installation sequencing and material availability. These discussions are particularly useful where remediation must be delivered around occupied homes.
These are practical preparation steps. The specific statutory obligations will depend on the final legislation and the circumstances of each building.
What should you check when specifying replacement cladding?
Selecting replacement cladding requires consideration of the complete external wall construction. A board’s reaction-to-fire classification is one part of that assessment; it does not establish compliance of the finished façade on its own.
Before confirming a specification, review:
- Fire performance evidence: the classification, supporting documentation and the construction to which the evidence applies.
- Substructure and fixings: compatibility with the proposed support system, substrate and project-specific wind loads.
- Façade interfaces: details around insulation, cavity barriers, openings, balconies and adjacent materials.
- Durability and appearance: suitability for the location, maintenance requirements and the intended finish.
- Installation and supply: guidance, available sizes, lead times and any implications for the programme.
Where a specified product changes, the design team should review the implications and follow the applicable approval and change-control procedures.
Reviewing a Hardie specification? Speak to MyDek
Alongside the proposed legislative changes, product availability is another consideration for teams planning cladding work.
James Hardie has announced its intention to close its European fibre cement business, subject to legal, regulatory and employee consultation requirements. For UK projects with Hardie products specified, this provides a reason to check supply arrangements and assess alternatives where needed.
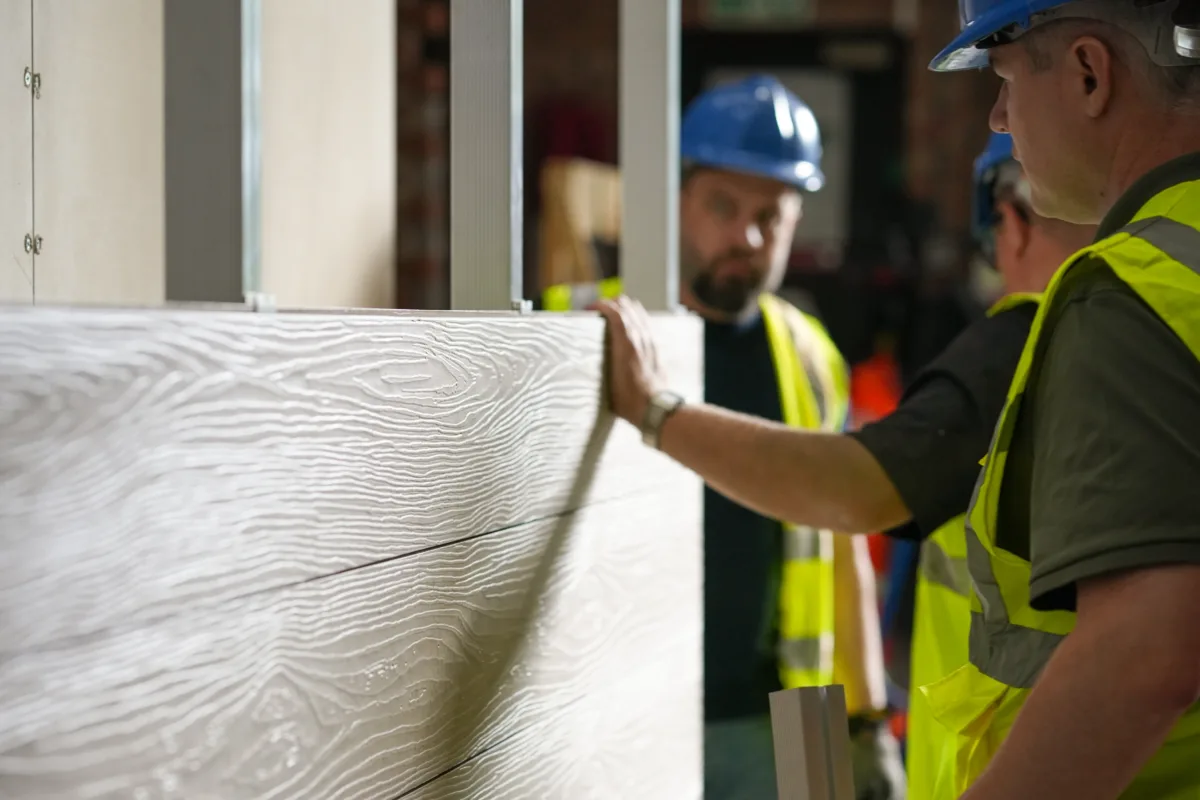
MyDek has developed a new non-combustible cladding range, built around the same principles as our decking systems:
- Non-combustible performance with A1 fire rated options.
- Textured woodgrain finish and solid, through-colour construction.
- Compatible helping-hand support system and concealed fixings.
- Technical support from specification through to installation.
For teams reviewing an existing Hardie specification, MyDek offers alternative options to assess against the required appearance, performance and installation details.
Have a cladding specification you need to review? Contact sales@mydek.com with your current specification or project drawings to discuss MyDek’s new range and request supporting technical information.