
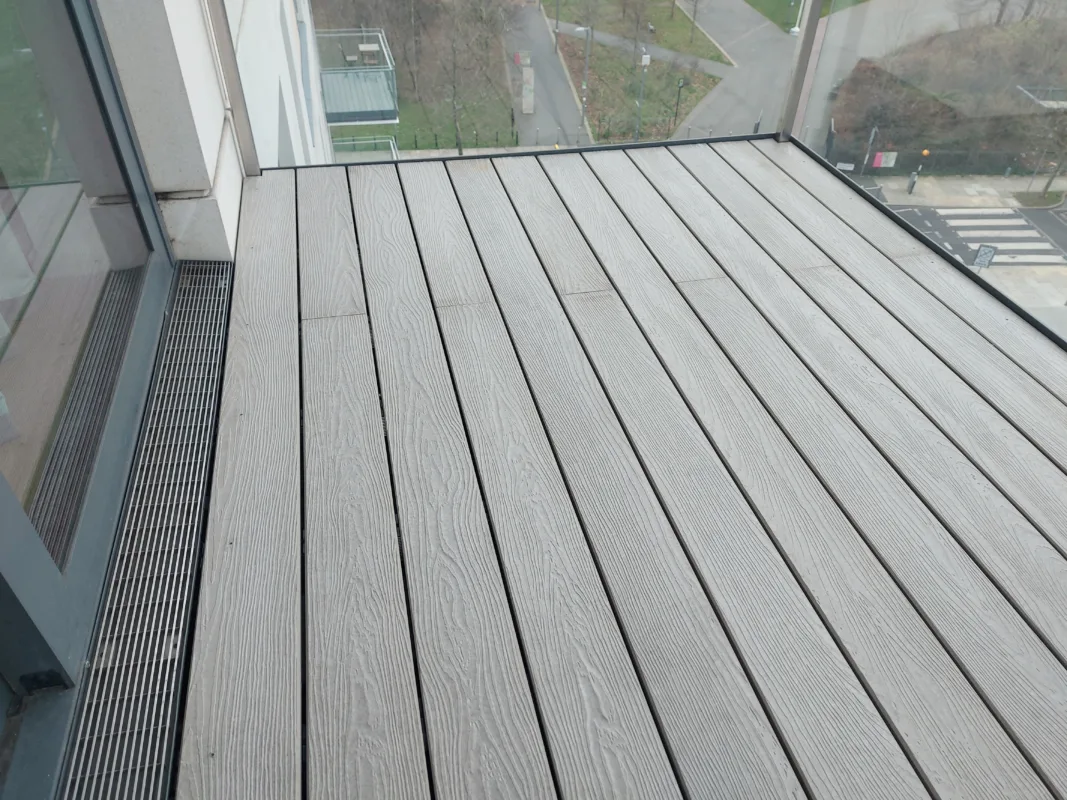
Replacing balcony decking is rarely as simple as selecting a new board. On refurbishment projects in particular, the available space between the existing structure and the finished deck level can determine which system is practical.
A solution that appears suitable in isolation may create problems once door thresholds, drainage, balustrade height, steelwork spacing and support requirements are considered. The most effective approach is to assess the complete deck build-up first, then select the board and support system to suit.
Start with the available construction zone
Before choosing a decking solution, establish the height from the existing supporting structure to the underside of the deck board. This will help determine whether a direct-fix arrangement, a low-profile rail or an adjustable support system is most appropriate.
Other important checks include:
- Existing steelwork condition, spacing and level.
- Required finished floor level.
- Door thresholds and drainage requirements.
- Existing board spans and structural loading.
- The final height of the balustrade above the deck surface.
- Interfaces with façade, waterproofing and drainage details.
The deck board, substructure, fixings and supporting structure should be considered as one coordinated build-up, not as separate decisions.
Option 1: Direct-fix decking for minimal build-up
Where there is little or no available build-up, a direct-fix decking arrangement may be suitable. This involves fixing compatible deck boards directly to correctly spaced and suitably prepared supporting steelwork.
This approach can be particularly useful on steel balconies where raising the finished deck level is not an option. It reduces the number of support components and can help retain a level threshold where space is limited.
Aspira Plus aluminium decking is one MyDek option that can be considered for low-build-up and direct-fix applications. However, direct fixing is not simply a matter of choosing a thinner system. The existing steelwork must provide suitable support, spacing and fixing positions, while allowing the deck to perform as intended.
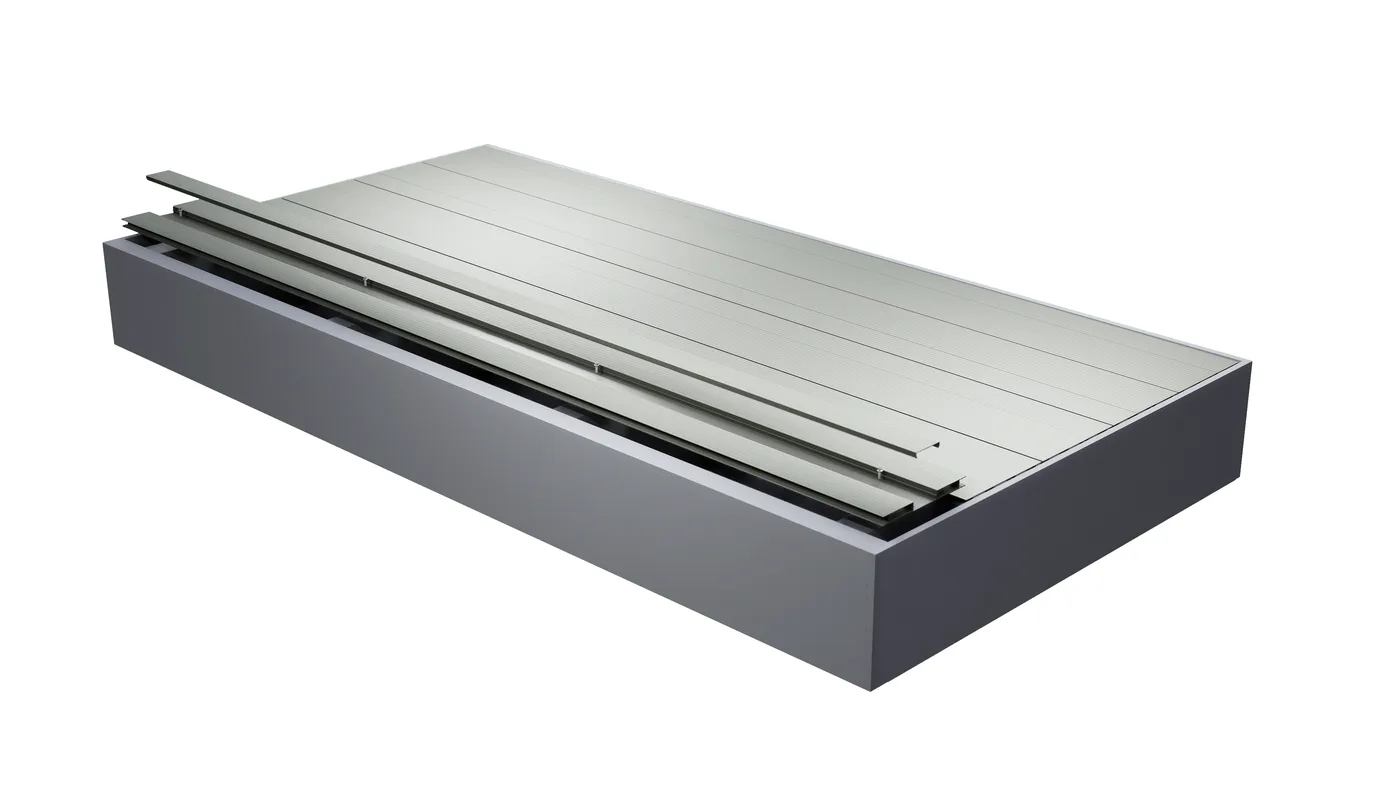
Luxura Deck 200 can also be a strong option where build-up height is limited. The 12 mm mineral composite board can be installed onto any of MyDek’s subframe systems as well as onto steel frame projecting balconies. Additionally, where needed, the boards can be cut required widths and surface fixed through the board.
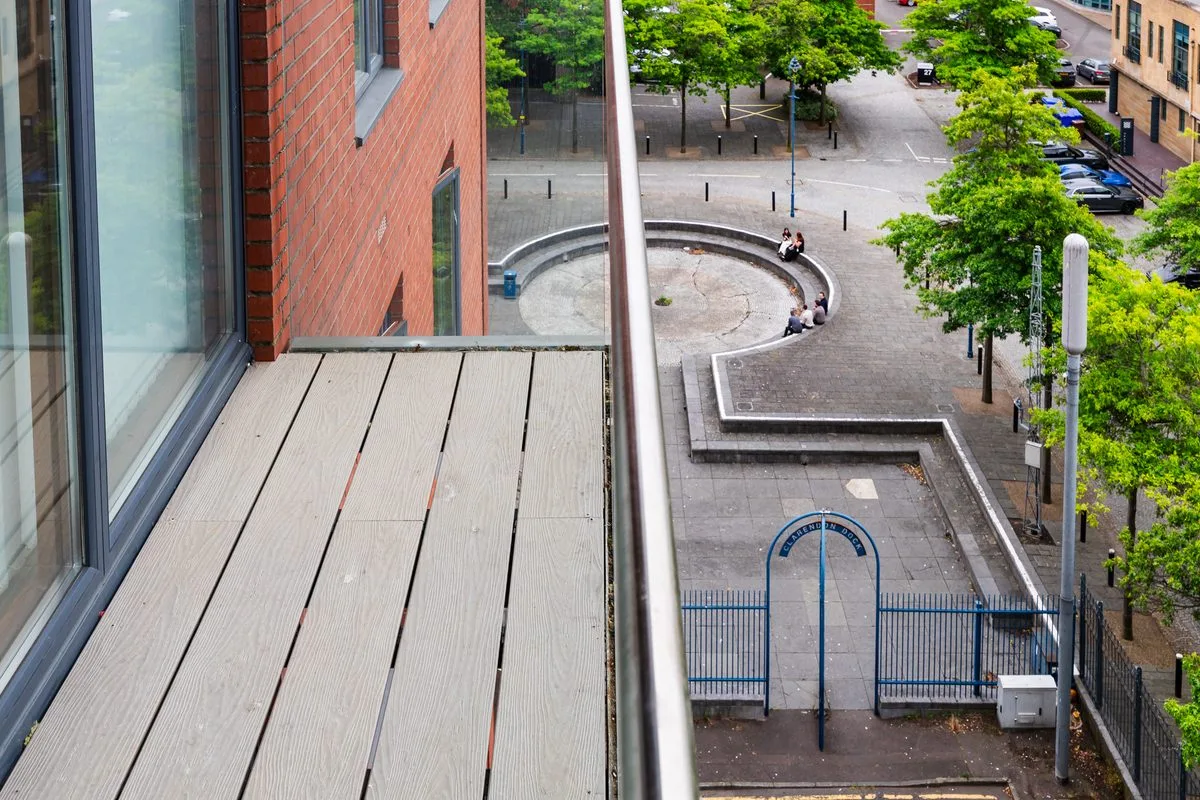
Option 2: SpeedRail for 10 mm or 15 mm build-ups
Where a small separation is required above existing steelwork, SpeedRail provides a low-profile support option.
Available in 10 mm and 15 mm profiles, SpeedRail is an aluminium top-hat rail designed to sit directly on fully supported steel beam flanges. It creates a consistent fixing surface for all MyDek decking boards, helping to simplify installation in constrained construction zones.
SpeedRail can be a practical choice where the existing structure is suitable but a direct-fix arrangement is not the preferred option. It is important to note that SpeedRail must be fully supported underneath and is not designed to bridge gaps in steelwork. The supporting structure and complete decking build-up should always be assessed for the specific project.
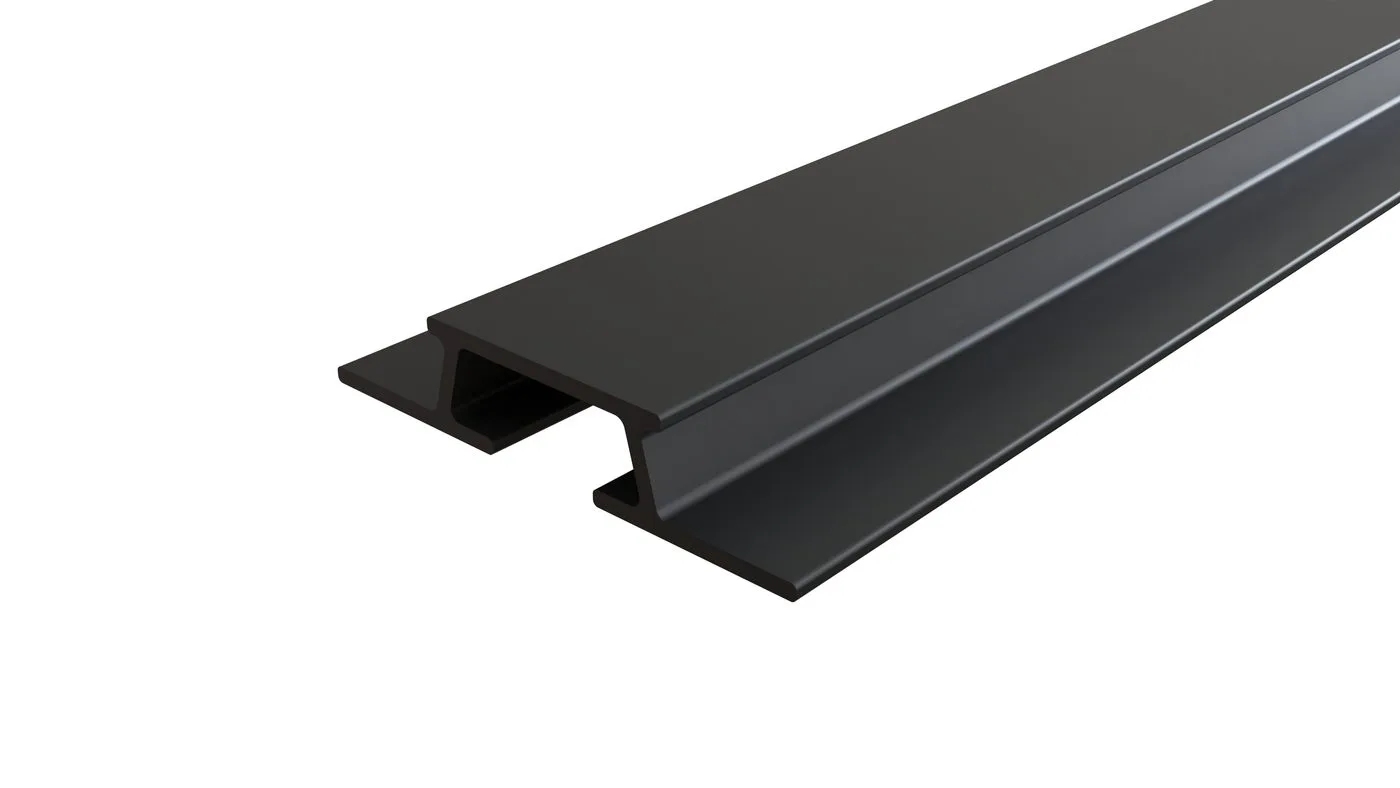
Option 3: BoxRail for adjustable deck levels
Where a project requires greater adjustment, the BoxRail system provides a flexible aluminium support structure beneath the decking.
BoxRail can be adjusted from 35 mm upwards using a combination of rails, cleats and extensions. This makes it useful where existing steelwork is uneven, the finished deck level needs to change, or a terrace build-up varies across the area.
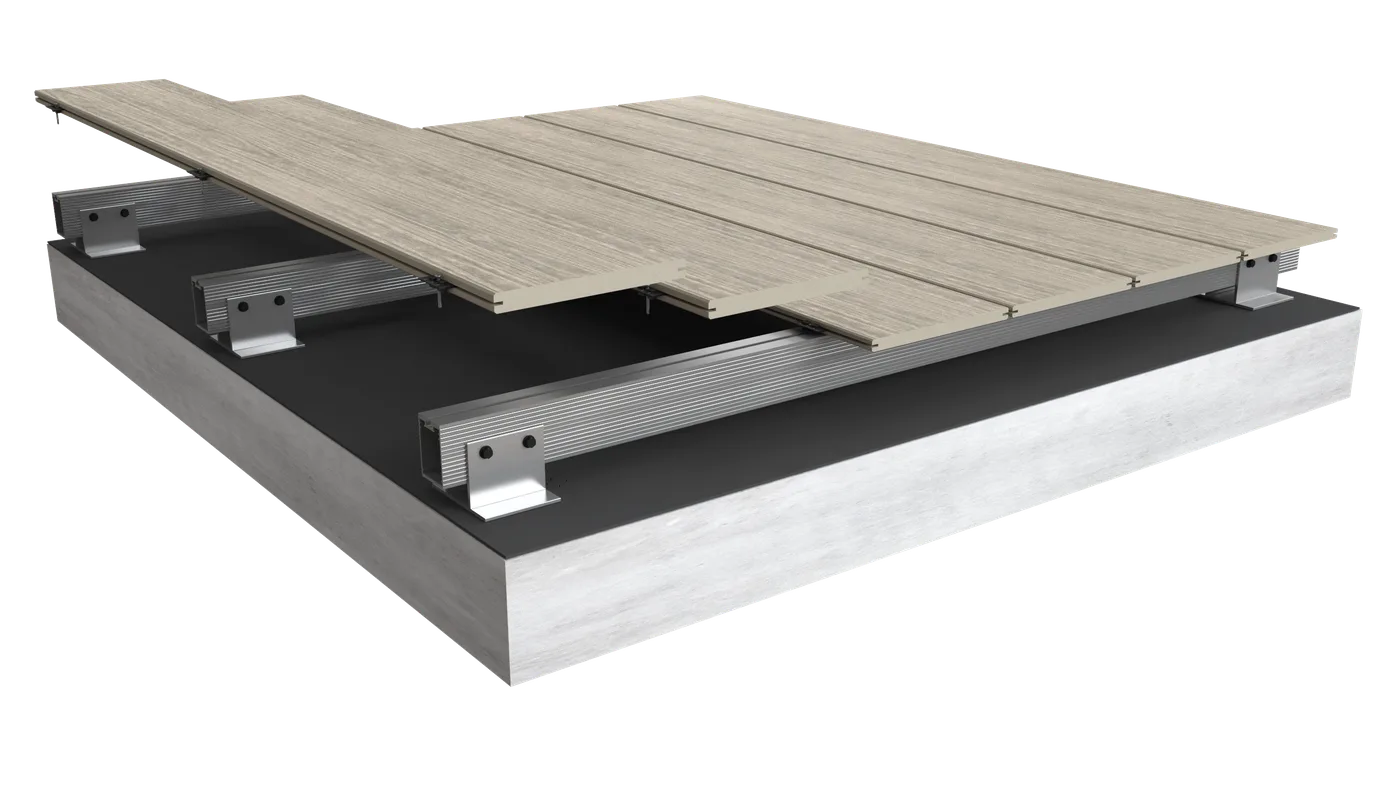
Gunnersbury Avenue is just one example of a project where MyDek used Luxura Deck 200 on BoxRail above a tapered insulation scheme. The adjustable support arrangement allowed the installation team to achieve the required level deck surface over the sloping roof build-up, while retaining flexibility in the rail orientation during setting out.
For taller build-ups, a platform-build approach may be more appropriate. Early consideration of the available height and support arrangement helps avoid late changes once the project reaches site.
Why build-up height is only one part of the decision
Available height is an important starting point, but it should not be the only factor when selecting a balcony decking system.
The design team should also consider how water will drain beneath the deck surface, particularly around door thresholds and façade interfaces. Load paths must be clear from the deck board through the support system, fixings and primary structure. On older balconies, existing timber boards may span further than replacement non-combustible boards, meaning additional intermediate support, joist hangers or a revised rail layout may be required.
Wind uplift should also be assessed where relevant. Depending on the project, a complete deck build-up may need measures such as compatible restraint clips, ballast retention fabric or a wind ballast tray. These are project-specific design considerations, rather than accessories to be selected at the end of the process.
A coordinated system helps avoid late changes
Many decking issues arise when the deck board is selected before the existing structure and support requirements have been fully understood. This can lead to late changes to the build-up, additional framing requirements or unexpected costs at tender stage or on site.
MyDek helps project teams assess the complete balcony or terrace arrangement, from the finished deck surface to the substructure, fixings and interfaces. We provide technical guidance, product information, drawings and support for standard and bespoke solutions, helping architects, contractors and façade specialists make informed decisions earlier.
Choosing the right approach
Whether the available build-up is nil, 10-15 mm, or requires a fully adjustable support structure, the right balcony decking solution starts with the existing conditions, not a board choice in isolation.
Speak to the MyDek team about your project requirements, or explore our systems to find the most suitable route for your balcony or terrace build-up.